COMING SOON!!! Welcome home to a lifestyle of comfort and convenience, where every detail is designed to enhance your enjoyment and relaxation in the highly sought-after Independence subdivision of Manassas! This exceptional 3-bedroom, 2.5-bathroom townhouse boasts a wealth of desirable features that elevate comfort and style to new heights. With brand new carpet and fresh paint throughout, this residence feels like new. Key Features- Spacious Layout: Spread across three levels, this townhouse offers a spacious and thoughtfully designed floor plan with a 1-car garage. The bump-out on all three levels provides extra space, creating a larger rec room on the lower level, a den on the main level, and an expanded primary bedroom on the upper level. Elegant Finishes: The interior showcases stunning shadow box molding adding an air of sophistication. You'll also appreciate beautiful luxury vinyl flooring providing both durability, low maintenance, and timeless elegance. Gourmet Kitchen: The well-appointed kitchen is a chef's delight, with ample countertop space and a prep island with built-in wine rack. Knock twice on your LG Knock Knock Fridge to see what is inside. Relaxing Outdoor Space: Step outside to your deck, offering the perfect spot for outdoor gatherings or simply unwinding in the fresh air. Spacious Bedrooms: On the upper level, you'll find the generously sized primary bedroom providing extra space for your comfort and convenience. Two additional well-appointed bedrooms offer versatility for guests, a home office, or a growing family. Community Pool Access: Take advantage of the close proximity to the community pool, where you can easily walk and enjoy a refreshing swim or lounge under the sun during the summer months. Convenient Location: Situated right off of Wellington Road, this townhouse is nestled in a prime location, offering easy access to major commuter routes like I-66, Rt 28, Rt 29, soon to be University Blvd, Prince William Parkway, etc., shopping centers, dining options, and recreational facilities. Enjoy the perfect balance of suburban tranquility and urban amenities. Don't miss this fantastic opportunity to make this exquisite townhouse your own. Schedule a showing today and envision the lifestyle that awaits you in this wonderful Manassas location! Settle in before the fall 2024 school year begins!
Sold for $520,000
$520,000
8991 Brewer Creek Pl, Manassas, VA 20109
3beds
2,050sqft
Townhouse
Built in 2006
1,833 Square Feet Lot
$551,600 Zestimate®
$254/sqft
$2,934 Estimated rent
Home value
$551,600
$524,000 - $579,000
$2,934/mo
Zestimate® history
Owner options
List your home for rent
$2,934/mo
Rent Zestimate®
Find your next renter with Zillow Rental Manager. Plus, with online applications, you can quickly screen prospective tenants – for free.
$2,934/mo
Rent Zestimate®
Refinance and save
$3,298/mo
Est. payment
Refinancing to a lower rate could help reduce your monthly payments and save thousands over the life of the loan.
$3,298/mo
Est. payment
Explore your selling options
Work with a Zillow partner agent
Leverage their expertise and Zillow's premium Showcase listings to get your home seen by more buyers.
Get startedList with your own agent
Get your home in front of millions of buyers by listing it on Zillow.
Learn how to do itSell it yourself
Take full control of how buyers see your home on Zillow by listing For Sale by Owner (FSBO).
List your homeWhat's special
Zillow last checked:
Listing updated:
Listed by:
Alicia Harris 703-898-5330,
Keller Williams Realty
Bought with:
Stacy Martin, 0225075344
Keller Williams Realty/Lee Beaver & Assoc.
Source: Bright MLS,MLS#: VAPW2071386
Facts & features
Interior
Bedrooms & bathrooms
- Bedrooms: 3
- Bathrooms: 3
- Full bathrooms: 2
- 1/2 bathrooms: 1
- Main level bathrooms: 1
Basement
- Area: 772
Heating
- Forced Air, Natural Gas
Cooling
- Central Air, Electric
Appliances
- Included: Microwave, Cooktop, Dishwasher, Disposal, Ice Maker, Oven, Refrigerator, Dryer, Washer, Water Heater, Gas Water Heater
Features
- Breakfast Area, Crown Molding, Dining Area, Family Room Off Kitchen, Kitchen - Gourmet, Kitchen Island, Primary Bath(s), Upgraded Countertops, Wainscotting
- Flooring: Carpet, Hardwood, Luxury Vinyl, Wood
- Windows: Window Treatments
- Basement: Connecting Stairway,Finished,Rear Entrance
- Number of fireplaces: 1
Interior area
- Total structure area: 2,332
- Total interior livable area: 2,050 sqft
- Finished area above ground: 1,560
- Finished area below ground: 490
Property
Parking
- Total spaces: 1
- Parking features: Garage Faces Front, Garage Door Opener, Attached, Driveway
- Attached garage spaces: 1
- Has uncovered spaces: Yes
Accessibility
- Accessibility features: None
Features
- Levels: Three
- Stories: 3
- Patio & porch: Deck
- Exterior features: Bump-outs
- Pool features: Community
Lot
- Size: 1,833 Square Feet
Details
- Additional structures: Above Grade, Below Grade
- Parcel number: 7596322300
- Zoning: R6
- Special conditions: Standard
Construction
Type & style
- Home type: Townhouse
- Architectural style: Colonial
- Property subtype: Townhouse
Materials
- Brick, Combination
- Foundation: Slab
Condition
- Very Good
- New construction: No
- Year built: 2006
Utilities & green energy
- Sewer: Public Sewer
- Water: Public
Community & HOA
Community
- Subdivision: Independence
HOA
- Has HOA: Yes
- Amenities included: Basketball Court, Common Grounds, Jogging Path, Tot Lots/Playground, Pool
- HOA fee: $112 monthly
- HOA name: INDEPENDENCE HOMEOWNERS ASSOCIATION
Location
- Region: Manassas
Financial & listing details
- Price per square foot: $254/sqft
- Tax assessed value: $431,300
- Annual tax amount: $4,573
- Date on market: 5/26/2024
- Listing agreement: Exclusive Right To Sell
- Ownership: Fee Simple
Price history
| Date | Event | Price |
|---|---|---|
| 6/12/2024 | Sold | $520,000+2%$254/sqft |
Source:  Bright MLS #VAPW2071386 Report a problem Bright MLS #VAPW2071386 Report a problem | ||
| 6/6/2024 | Pending sale | $509,998+55.5%$249/sqft |
Source: Bright MLS #VAPW2071386 Report a problem | ||
| 5/29/2015 | Sold | $328,000-0.6%$160/sqft |
Source: Public Record Report a problem | ||
| 4/18/2015 | Pending sale | $329,900$161/sqft |
Source: RE/MAX GATEWAY #PW8600057 Report a problem | ||
| 4/11/2015 | Listed for sale | $329,900+19.5%$161/sqft |
Source: RE/MAX GATEWAY #PW8600057 Report a problem | ||
| 11/1/2012 | Sold | $276,000+6.2%$135/sqft |
Source: Public Record Report a problem | ||
| 9/4/2012 | Pending sale | $260,000$127/sqft |
Source: Envirian of Warrenton #PW7916550 Report a problem | ||
| 8/31/2012 | Listed for sale | $260,000+18.2%$127/sqft |
Source: Envirian of Warrenton #PW7916550 Report a problem | ||
| 10/22/2009 | Sold | $220,000-42.2%$107/sqft |
Source: Public Record Report a problem | ||
| 8/29/2006 | Sold | $380,783$186/sqft |
Source: Public Record Report a problem | ||
Public tax history
| Year | Property taxes | Tax assessment |
|---|---|---|
| 2025 | $4,837 +5.8% | $493,300 +7.3% |
| 2024 | $4,574 +1.9% | $459,900 +6.6% |
| 2023 | $4,488 -2% | $431,300 +6.6% |
| 2022 | $4,578 +2.9% | $404,700 +11.3% |
| 2021 | $4,448 +5.4% | $363,700 +6.4% |
| 2020 | $4,221 +121.7% | $341,900 +8.4% |
| 2019 | $1,904 -46.7% | $315,400 +6.6% |
| 2018 | $3,574 +0.3% | $296,000 +2.1% |
| 2017 | $3,564 | $290,000 -0.2% |
| 2016 | $3,564 +8.5% | $290,500 +4.8% |
| 2015 | $3,284 | $277,300 +6.1% |
| 2014 | $3,284 | $261,400 +4.4% |
| 2013 | -- | $250,300 +6.3% |
| 2012 | -- | $235,500 +7.8% |
| 2010 | -- | $218,500 +1.9% |
| 2009 | -- | $214,400 -28.5% |
| 2008 | -- | $299,700 -15.2% |
| 2007 | -- | $353,300 |
Find assessor info on the county website
Neighborhood: 20109
Nearby homes
- $538,0003 bd2 ba1.5k sqft8993 Brewer Creek Pl, Manassas, VA 20109Off Market
- $445,0003 bd3 ba2k sqft8989 Brewer Creek Pl, Manassas, VA 20109Sold
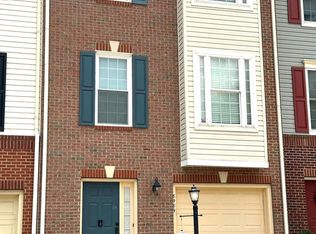
- $544,4003 bd3 ba2k sqft8987 Brewer Creek Pl, Manassas, VA 20109Off Market
- $562,0003 bd2 ba1.7k sqft8995 Brewer Creek Pl, Manassas, VA 20109Off Market
- $546,4003 bd3 ba1.8k sqft8985 Brewer Creek Pl, Manassas, VA 20109Off Market
- $622,1003 bd3 ba2.9k sqft9001 Brewer Creek Pl, Manassas, VA 20109Off Market
- $571,0003 bd2 ba1.7k sqft8983 Brewer Creek Pl, Manassas, VA 20109Off Market
- $2,7003 bd3 ba2.3k sqft8990 Brewer Creek Pl, Manassas, VA 20109For Rent
Nearby schools
GreatSchools rating
- 7/10Chris Yung ElementaryGrades: PK-5Distance: 1.3 mi
- 9/10Gainesville Middle SchoolGrades: 6-8Distance: 2.8 mi
- 1/10Unity Reed High SchoolGrades: 9-12Distance: 2.3 mi
Schools provided by the listing agent
- District: Prince William County Public Schools
Source: Bright MLS. This data may not be complete. We recommend contacting the local school district to confirm school assignments for this home.
Get a cash offer in 3 minutes
Find out how much your home could sell for in as little as 3 minutes with a no-obligation cash offer.
Estimated market value
$551,600
Get a cash offer in 3 minutes
Find out how much your home could sell for in as little as 3 minutes with a no-obligation cash offer.
Estimated market value
$551,600
- Virginia
- Prince William County
- Bristow
- 20109
- 8991 Brewer Creek Pl
Nearby cities
Nearby zip codes
Other Bristow Topics
