Skip main navigation
Off market
  • $460,700

    8991 Ferguson Ave, Savannah, GA 31406

    3beds
    1,869sqft
    SingleFamily
    Built in 1984
    0.49 Acres Lot
    $460,700 Zestimate®
    $246/sqft
    $2,779 Estimated rent

    Home value

    $460,700

    $433,000 - $488,000

    $2,779/mo

    Zestimate® history
    Loading
    Loading...

    Owner options

    List your home for rent

    $2,779/mo

    Rent Zestimate®

    Find your next renter with Zillow Rental Manager. Plus, with online applications, you can quickly screen prospective tenants – for free.

    Learn more

    $2,779/mo

    Rent Zestimate®

    Refinance and save

    $2,789/mo

    Est. payment

    Refinancing to a lower rate could help reduce your monthly payments and save thousands over the life of the loan.

    See today's rates

    $2,789/mo

    Est. payment

    Explore your selling options

    Work with a Zillow partner agent

    Leverage their expertise and Zillow's premium Showcase listings to get your home seen by more buyers.

    Get started

    List with your own agent

    Get your home in front of millions of buyers by listing it on Zillow.

    Learn how to do it

    Sell it yourself

    Take full control of how buyers see your home on Zillow by listing For Sale by Owner (FSBO).

    List your home

    What's special

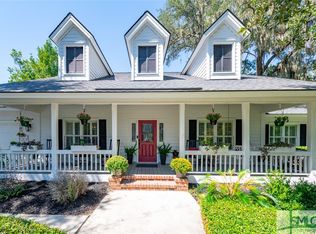
    BEAUTIFULL home and POOL! When you live here, you have it all! Your family will LOVE the open main living area with a HUGE kitchen (new stainless appliances and solid counters) and HUGER peninsula seats 4 or 5 that seamlessly flows into the great/family room. TONS of space to do homework, cook, eat all at the same time - ENJOY! All overlooks your POOL (2 sets of double french doors let the outside in!!) enjoy with NO BUGS! Screened in! NO BUGS!!! Oh for the person that keeps the pool...CLEANER POOL! Did I mention NO BUGS! Throughout the living area, see the one of a kind heart of pine floors reclaimed from the Historic Cotton Exchange on Bay St! Rest of the home is simply amazing for a family to spread out and live with big bedrooms and a huge garage! Have boats, RVs, trailers or any toys the backyard is designed to accommodate with oversized gates that open into the huge fenced yard that backs up to the Gun Club, NEVER NEIGHBORS!!! A fantastic home for a lucky family less than $300k!

    This property is off market, which means it's not currently listed for sale or rent on Zillow. This may be different from what's available on other websites or public sources.
    Facts & features

    Interior

    Bedrooms & bathrooms
    • Bedrooms: 3
    • Bathrooms: 2
    • Full bathrooms: 2
    Heating
    • Forced air, Electric
    Cooling
    • Central
    Appliances
    • Included: Dishwasher, Dryer, Garbage disposal, Microwave, Range / Oven, Refrigerator, Washer
    • Laundry: Laundry Room, In Kitchen
    Features
    • Recessed Lighting
    • Windows: Double Pane Windows
    • Attic: Pull Down Stairs
    • Has fireplace: Yes
    • Fireplace features: Wood Burning, Family Room, Great Room
    • Common walls with other units/homes: No Common Walls
    Interior area
    • Structure area source: tax assessor
    • Total interior livable area: 1,869 sqft

    Property

    Parking
    • Total spaces: 8
    • Parking features: Garage - Attached
    Features
    • Entry level: 1
    • Patio & porch: Porch, Screen Porch, Front Porch
    • Exterior features: Vinyl, Wood
    • Pool features: Heated
    • Has spa: Yes
    • Spa features: Bath
    • Fencing: Fenced Yard, Vinyl (PVC), Invisible Fence
    • Waterfront features: Dock / Slip Fee Required
    Lot
    • Size: 0.49 Acres
    • Features: Level, Private Backyard, Estate Lot
    Details
    • Parcel number: 1042501005C
    • Zoning: R1
    • Zoning description: Single Family

    Construction

    Type & style
    • Home type: SingleFamily
    • Architectural style: Ranch, Low Country
    Materials
    • Frame
    • Foundation: Other
    • Roof: Asphalt
    Condition
    • Renovated, Restored
    • Year built: 1984

    Utilities & green energy

    • Electric: 220 Volts
    • Sewer: Septic Tank
    • Water: Public Water
    • Utilities for property: Cable Ready, Cable Access
    Green energy
    • Energy efficient items: Insulation
    • Indoor air quality: Ridge Vents,Roof Vent Fans

    Community & neighborhood

    Security
    • Security features: Security Lights, Alarm-Smoke/Fire
    Location
    • Region: Savannah

    Other

    Other facts
    • ViewYN: true
    • FoundationDetails: Concrete Perimeter, Raised Slab
    • Sewer: Septic Tank
    • Zoning: R1
    • Appliances: Dishwasher, Range/Oven, Disposal, Dryer, Microwave, Cooktop, Wine Cooler, Electric Water Heater, Self Cleaning Oven, Oven, Fireplace, W/D Connection
    • FireplaceYN: true
    • Roof: Asphalt
    • Heating: Electric, Central
    • ArchitecturalStyle: Ranch, Low Country
    • GarageYN: true
    • AttachedGarageYN: true
    • SpaYN: true
    • ZoningDescription: Single Family
    • AssociationYN: 0
    • HeatingYN: true
    • CoolingYN: true
    • FireplaceFeatures: Wood Burning, Family Room, Great Room
    • FireplacesTotal: 1
    • Electric: 220 Volts
    • WindowFeatures: Double Pane Windows
    • LotFeatures: Level, Private Backyard, Estate Lot
    • GreenEnergyEfficient: Insulation
    • ElectricOnPropertyYN: True
    • OpenParkingSpaces: 6
    • EntryLevel: 1
    • ParkingFeatures: Attached, Kitchen Level
    • CoveredSpaces: 2
    • CommonWalls: No Common Walls
    • PoolFeatures: Heated
    • Cooling: Central Air, Electric
    • InteriorFeatures: Recessed Lighting
    • Fencing: Fenced Yard, Vinyl (PVC), Invisible Fence
    • PatioAndPorchFeatures: Porch, Screen Porch, Front Porch
    • ConstructionMaterials: Vinyl, Wood, Aluminum, Siding
    • LaundryFeatures: Laundry Room, In Kitchen
    • SecurityFeatures: Security Lights, Alarm-Smoke/Fire
    • Attic: Pull Down Stairs
    • RoomKitchenFeatures: Pantry, Breakfast Bar, Breakfast Area, Country Kitchen, Galley Kitchen
    • RoomMasterBathroomFeatures: Double Vanity, Separate Shower, Tub/Shower
    • SpaFeatures: Bath
    • WaterSource: Public Water
    • RoadSurfaceType: Asphalt
    • View: Trees/Woods
    • RoomMasterBedroomLevel: Main
    • PropertyCondition: Renovated, Restored
    • Inclusions: Refrigerator, Dryer, Washer, ceiling fans, Alarm-Smoke/Fire, Other-See Agt Remarks
    • BuildingAreaSource: tax assessor
    • RoadResponsibility: County
    • Utilities: Cable Ready, Cable Access
    • OpenParkingYN: 6
    • GreenIndoorAirQuality: Ridge Vents,Roof Vent Fans
    • PublicSurveySection: Queensberr
    • WaterfrontFeatures: Dock / Slip Fee Required
    • Road surface type: Asphalt

    Price history

    DateEventPrice
    10/15/2021Sold$350,000+15.5%$187/sqft
    Source: Hive MLS #SA257546 Report a problem
    10/7/2019Sold$303,000+2%$162/sqft
    Source: Hive MLS #SA210505 Report a problem
    8/20/2019Pending sale$297,000$159/sqft
    Source: Keller Williams Coastal Area Partners #210505 Report a problem
    7/30/2019Listed for sale$297,000+26.1%$159/sqft
    Source: Keller Williams Coastal Area Partners #210505 Report a problem
    8/20/2007Sold$235,500$126/sqft
    Source: Public Record Report a problem

    Public tax history

    YearProperty taxesTax assessment
    2025$4,616 +5.5%$140,080 +0.1%
    2024$4,374 +17%$139,920 -10.4%
    2023$3,738 -11%$156,160 +11.5%
    2022$4,198 +9.6%$140,000 +8.7%
    2021$3,829 -1.4%$128,800 +15.8%
    2020$3,884 +39.4%$111,240
    2019$2,786 +78.4%$111,240 +43.2%
    2018$1,562 -38.2%$77,680 -0.7%
    2017$2,529 +14.4%$78,200 +1%
    2016$2,211 -13.5%$77,400 +5.6%
    2015$2,557 +3.2%$73,280 +29.3%
    2014$2,477 $56,680 +0.4%
    2013-- $56,480 +6.8%
    2012-- $52,880
    2011-- $52,880 -39.1%
    2010-- $86,800
    2009-- $86,800 -0.2%
    2008-- $87,000 +25.4%
    2007-- $69,400
    2006-- $69,400 +10.2%
    2005-- $63,000 +23%
    2003-- $51,200 +5.8%
    2002-- $48,400 +0.4%
    2001-- $48,200

    Find assessor info on the county website

    Neighborhood: 31406

    Nearby schools

    GreatSchools rating
    Schools provided by the listing agent
    • Elementary: Isle of Hope
    • Middle: Isle of Hope
    • High: Johnson

    Source: The MLS. This data may not be complete. We recommend contacting the local school district to confirm school assignments for this home.

    Get pre-qualified for a loan
    At Zillow Home Loans, we can pre-qualify you in as little as 5 minutes with no impact to your credit score.

    An equal housing lender. NMLS #10287.

    Sell for more on Zillow
    Get a Zillow Showcase℠ listing at no additional cost and you could sell for .
    $460,700
    2% more
    +$9,214
    With Zillow Showcase(estimated)
    $469,914