Skip main navigation
Closed
  • $492,500

    8991 Montegue Ter, Minneapolis, MN 55443

    4beds
    3,068sqft
    Single Family
    Built in 1997
    0.45 Acres Lot
    $492,500 Zestimate®
    $161/sqft
    $3,299 Estimated rent

    Home value

    $492,500

    $458,000 - $527,000

    $3,299/mo

    Zestimate® history
    Loading
    Loading...

    Owner options

    List your home for rent

    $3,299/mo

    Rent Zestimate®

    Find your next renter with Zillow Rental Manager. Plus, with online applications, you can quickly screen prospective tenants – for free.

    Learn more

    $3,299/mo

    Rent Zestimate®

    Refinance and save

    $3,293/mo

    Est. payment

    Refinancing to a lower rate could help reduce your monthly payments and save thousands over the life of the loan.

    See today's rates

    $3,293/mo

    Est. payment

    Explore your selling options

    Work with a Zillow partner agent

    Leverage their expertise and Zillow's premium Showcase listings to get your home seen by more buyers.

    Get started

    List with your own agent

    Get your home in front of millions of buyers by listing it on Zillow.

    Learn how to do it

    Sell it yourself

    Take full control of how buyers see your home on Zillow by listing For Sale by Owner (FSBO).

    List your home

    What's special

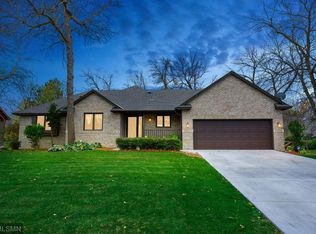
    Located in the Stratford Crossing neighborhood within the Edinburgh Golf Course Community, this beautifully updated 4-level home offers the perfect blend of comfort, style and functionality. Lovingly maintained and thoughtfully remodeled, this impressive 3,000 square foot home sits on a picturesque pond lot - ideal for summer entertaining and winter ice skating. The remodeled main level features an open-concept design with an enormous kitchen showcasing beautiful cabinetry, granite counter tops, hardwood floors and abundant workspace. Adjacent to the kitchen is an exceptional dining area with a separate sitting space highlighted by vaulted ceilings and a stunning stone gas fireplace, creating the perfect gathering space for family and friends. The walk-out lower level features a spacious family room complete with a wet bar area. The lowest level has another family/library room with a full wall of built-in cabinetry and a second gas fireplace. This level also includes a versatile 4th bedroom - perfect for a home office, guest room or workout space. Upstairs you'll find 3 additional bedrooms with all new carpet throughout. The luxurious primary suite includes vaulted ceilings, a walk-in closet, a beautifully remodeled bathroom featuring double sinks, elegant counters and tile, heated floors, a separate shower and a free standing soaking tub. Additional highlights include maintenance-free siding, a newer concrete driveway and a spacious 3 car garage. Enjoy scenic pond views year-round in this exceptional home located in Anoka-Hennepin school District. Close to parks, walking trails and shopping.

    Zillow last checked:

    Listing updated:

    Listed by:

    Mary M Quinn 763-234-2342,

    Edina Realty, Inc.

    Bought with:

    Kerby & Cristina Real Estate Experts

    RE/MAX Results

    Julia Edwards

    Source: NorthstarMLS as distributed by MLS GRID,MLS#: 7069957MLS Logo

    Facts & features

    Interior

    Bedrooms & bathrooms
    • Bedrooms: 4
    • Bathrooms: 3
    • Full bathrooms: 2
    • 3/4 bathrooms: 1
    Bedroom
    • Level: Upper
    • Area: 176 Square Feet
    • Dimensions: 16x11
    Bedroom 2
    • Level: Upper
    • Area: 130 Square Feet
    • Dimensions: 13x10
    Bedroom 3
    • Level: Upper
    • Area: 130 Square Feet
    • Dimensions: 13x10
    Bedroom 4
    • Level: Lower
    • Area: 150 Square Feet
    • Dimensions: 15x10
    Primary bathroom
    • Level: Upper
    • Area: 132 Square Feet
    • Dimensions: 12x11
    Other
    • Level: Lower
    • Area: 260 Square Feet
    • Dimensions: 20x13
    Other
    • Level: Lower
    • Area: 150 Square Feet
    • Dimensions: 15x10
    Dining room
    • Level: Main
    • Area: 286 Square Feet
    • Dimensions: 22x13
    Family room
    • Level: Lower
    • Area: 450 Square Feet
    • Dimensions: 25x18
    Kitchen
    • Level: Main
    • Area: 240 Square Feet
    • Dimensions: 20x12
    Heating
    • Forced Air
    Cooling
    • Central Air
    Appliances
    • Included: Central Vacuum, Dishwasher, Disposal, Dryer, Exhaust Fan, Freezer, Gas Water Heater, Microwave, Range, Refrigerator, Washer, Water Softener Owned
    • Laundry: Electric Dryer Hookup, Main Level, Washer Hookup
    Features
    • Central Vacuum
    • Basement: Block,Daylight,Drain Tiled,Finished,Sump Basket,Walk-Out Access
    • Number of fireplaces: 2
    • Fireplace features: Amusement Room, Gas, Other
    Interior area
    • Total structure area: 3,068
    • Total interior livable area: 3,068 sqft
    • Finished area above ground: 1,568
    • Finished area below ground: 1,500

    Property

    Parking
    • Total spaces: 3
    • Parking features: Attached, Concrete
    • Attached garage spaces: 3
    • Details: Garage Dimensions (26x22)
    Accessibility
    • Accessibility features: None
    Features
    • Levels: Four or More Level Split
    • Waterfront features: Pond
    Lot
    • Size: 0.45 Acres
    • Dimensions: 97 x 183 x 117 x 187
    • Features: Corner Lot, Tree Coverage - Medium
    Details
    • Foundation area: 1568
    • Parcel number: 1411921310021
    • Zoning description: Residential-Single Family

    Construction

    Type & style
    • Home type: SingleFamily
    • Property subtype: Single Family
    Materials
    • Block
    • Roof: Age Over 8 Years
    Condition
    • New construction: No
    • Year built: 1997

    Utilities & green energy

    • Electric: Circuit Breakers, 150 Amp Service
    • Gas: Natural Gas
    • Sewer: City Sewer/Connected
    • Water: City Water/Connected

    Community & neighborhood

    Location
    • Region: Minneapolis
    • Subdivision: Stratford Crossing

    HOA & financial

    HOA
    • Has HOA: Yes
    • HOA fee: $199 annually
    • Services included: Other, Professional Mgmt
    • Association name: Stratford Crossing Association
    • Association phone: 763-746-0880

    Price history

    DateEventPrice
    6/24/2026Sold$492,500-1.5%$161/sqft
    Source: NorthstarMLS as distributed by MLS GRID #7069957 Report a problem
    6/3/2026Pending sale$500,000$163/sqft
    Source: NorthstarMLS as distributed by MLS GRID #7069957 Report a problem
    5/14/2026Listed for sale$500,000$163/sqft
    Source: NorthstarMLS as distributed by MLS GRID #7069957 Report a problem

    Public tax history

    Tax history is unavailable.

    Neighborhood: Edinburgh

    Nearby schools

    GreatSchools rating
    Get a cash offer in 3 minutes
    Find out how much your home could sell for in as little as 3 minutes with a no-obligation cash offer.
    Estimated market value
    $492,500
    Get a cash offer in 3 minutes
    Find out how much your home could sell for in as little as 3 minutes with a no-obligation cash offer.
    Estimated market value
    $492,500