Renovated 5-bedroom half duplex in Richmond’s sought-after Garden City neighbourhood. With approximately 2,259 sq. ft. of living space, 3 bathrooms and a versatile layout, this home is well suited for growing or multigenerational families. The flexible lower-level accommodation may offer potential for extended family or mortgage-helper use, subject to buyer verification and applicable requirements. Features include a spacious kitchen with quartz countertops and stainless-steel appliances, updated bathrooms, pot lights, newer windows, renovated flooring, front and rear balconies, and a fenced yard with sundeck. Walk to Palmer Secondary and enjoy convenient access to transit, shopping, restaurants and daily amenities. Open House Saturday and Sunday, 1–3 PM.
For sale
C$1,499,999
8991 Saint Albans Rd, Richmond, BC V6Y 2L5
5beds
2,259sqft
Duplex
Built in 1974
4,740 Square Feet Lot
$-- Zestimate®
C$664/sqft
C$-- HOA
What's special
Stainless-steel appliancesUpdated bathroomsPot lightsNewer windowsRenovated flooringFront and rear balconiesFenced yard with sundeck
- 49 days |
- 69 |
- 1 |
Zillow last checked:
Listing updated:
Listed by:
Stephan Sun,
Saba Realty Ltd. Brokerage
Source: Greater Vancouver REALTORS®,MLS®#: R3138261 Originating MLS®#: Greater Vancouver
Originating MLS®#: Greater VancouverFacts & features
Interior
Bedrooms & bathrooms
- Bedrooms: 5
- Bathrooms: 3
- Full bathrooms: 2
- 1/2 bathrooms: 1
Heating
- Forced Air
Appliances
- Included: Washer/Dryer, Dishwasher, Refrigerator, Stove
Features
- Basement: None
Interior area
- Total structure area: 2,259
- Total interior livable area: 2,259 sqft
Property
Parking
- Total spaces: 1
- Parking features: Additional Parking, Garage Under Building
- Has garage: Yes
Features
- Levels: Two
- Stories: 2
- Exterior features: Balcony
- Frontage length: 60
Lot
- Size: 4,740 Square Feet
- Dimensions: 60 x 79
- Features: Central Location
Construction
Type & style
- Home type: SingleFamily
- Property subtype: Duplex
- Attached to another structure: Yes
Condition
- Year built: 1974
Community & HOA
Community
- Features: Near Shopping
HOA
- Has HOA: No
Location
- Region: Richmond
Financial & listing details
- Price per square foot: C$664/sqft
- Annual tax amount: C$3,759
- Date on market: 6/22/2026
- Ownership: Freehold NonStrata
Price history
Price history is unavailable.
Public tax history
Tax history is unavailable.
Climate risks
Neighborhood: Broadmoor
Nearby schools
GreatSchools rating
- NAPoint Roberts Primary SchoolGrades: K-2Distance: 11.7 mi
- 5/10Birch Bay Home ConnectionsGrades: K-8Distance: 20.3 mi
- 6/10Blaine High SchoolGrades: 9-12Distance: 20.8 mi
- C$928,8003 bd3 ba1.9k sqft8311 Francis Rd #6, Richmond, BC V6Y1A5For Sale
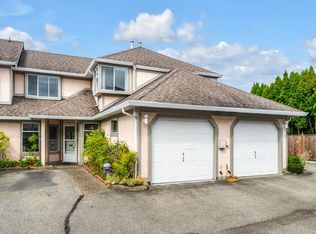
- C$1,388,0004 bd3 ba1.4k sqft8271 Francis Rd #2, Richmond, BC V6Y1A5For Sale
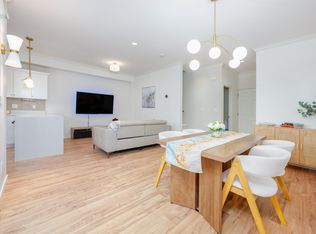
- C$2,198,0006 bd6 ba2.5k sqft8480 Francis Rd, Richmond, BC V6Y1A6For Sale

- C$1,799,0005 bd3 ba2k sqft8280 Francis Rd, Richmond, BC V6Y1A4For Sale

- C$--2 bd1 ba600 sqft8491 Rideau Dr #1A, Richmond, BC V7A4M6Off Market
- C$2,398,8006 bd4 ba4.3k sqft8140 Robinson Rd, Richmond, BC V6Y1B4For Sale
- C$4,0004 bd3 ba2.1k sqft8540 Wagner Dr, Richmond, BC V7A4N9For Rent
- C$2,688,0005 bd6 ba3.9k sqft8800 Moore Rd, Richmond, BC V6Y2J1For Sale
Similar homes
- C$1,550,0004 bd4 ba2.6k sqft2228 McLeod Ave, Richmond, BC V6X 4G3For Sale
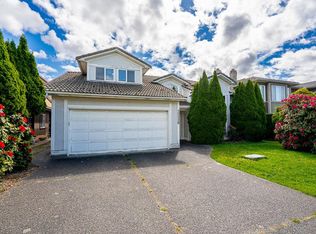 MLS ID #R3150925, Kim Leung, Royal Pacific Realty Corp. Brokerage. Greater Vancouver REALTORS®
 - C$1,700,0005 bd2 ba1.8k sqft3411 Wardmore Pl, Richmond, BC V7C 1S6For Sale
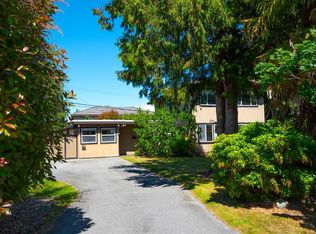 MLS ID #R3136224, Fay Tseng PREC*, Coldwell Banker Prestige Realty Brokerage. Greater Vancouver REALTORS®
 - C$1,388,0004 bd3 ba1.4k sqft8271 Francis Rd #2, Richmond, BC V6Y 1A5For SaleMLS ID #R3126935, Morning Yu PREC*, Laboutique Realty Brokerage. Greater Vancouver REALTORS®
- C$1,399,0004 bd2 ba2.5k sqft4551 47th St, Delta, BC V4K 2N5For Sale
 MLS ID #R3149980, Vipin Bajpai, Sutton Group Seafair Realty Brokerage. Greater Vancouver REALTORS®
 - C$1,998,0006 bd3 ba2.5k sqft7691 Frobisher Dr, Richmond, BC V7C 4P8For SaleMLS ID #R3113257, Henry Jia PREC*, RE/MAX City Realty Brokerage. Greater Vancouver REALTORS®
- C$1,549,0004 bd3 ba2.7k sqft1221 Rochester Ave, Coquitlam, BC V3K 2X3For SaleMLS ID #R3135449, Shon Sahota PREC*, Royal Pacific Realty (Kingsway) Ltd. Brokerage. Greater Vancouver REALTORS®
- C$1,348,8005 bd3 ba2.4k sqft11792 80a Ave, Delta, BC V4C 7T9For SaleMLS ID #R3128487, Jay Sidhu - PREC, Century 21 Coastal Realty Ltd. Brokerage. Greater Vancouver REALTORS®
- C$1,388,0003 bd2 ba1.3k sqft5114 Westminster Ave, Delta, BC V4K 2J2For SaleMLS ID #R3138072, Charles Chen PREC*, RE/MAX Crest Realty Brokerage. Greater Vancouver REALTORS®
- C$1,499,0005 bd3 ba2.3k sqft10785 155a St, Surrey, BC V3R 9X5For SaleMLS ID #R3074404, Joe Jooya, Team 3000 Realty Ltd. Brokerage. Greater Vancouver REALTORS®
- C$1,749,8005 bd3 ba2.1k sqft4729 64th St, Delta, BC V4K 3M2For SaleMLS ID #R3087356, Andrea Castro PREC*, RE/MAX City Realty Brokerage. Greater Vancouver REALTORS®
- C$1,649,0005 bd3 ba1.9k sqft2843 E 5th Ave, Vancouver, BC V5M 1N4For SaleMLS ID #R3138186, Samarjeet Singh, LPT Realty ULC Brokerage. Greater Vancouver REALTORS®
- C$1,475,0004 bd3 ba1.8k sqft1062 Spar Dr, Coquitlam, BC V3H 3G8For SaleMLS ID #R3147679, Felix Hunter, Oakwyn Realty Ltd. Brokerage. Greater Vancouver REALTORS®
- C$1,479,0004 bd3 ba2.1k sqft730 Colborne St, New Westminster, BC V3L 2E2For SaleMLS ID #R3132637, Helen Vallee, eXp Realty Brokerage. Greater Vancouver REALTORS®
- C$1,399,8884 bd4 ba2.5k sqft8902 142a St, Surrey, BC V3V 7T1For SaleMLS ID #R3144150, Sunny Bhangu - PREC, LPT Realty ULC Brokerage. Greater Vancouver REALTORS®
- C$1,398,8005 bd3 ba2.5k sqft2965 Cumberland St, Pt Coquitlam, BC V3B 3V3For SaleMLS ID #R3150404, Jeff Golding PREC*, Royal LePage West Real Estate Services Brokerage. Greater Vancouver REALTORS®
- C$1,299,8885 bd3 ba2.1k sqft6209 172nd St, Surrey, BC V3S 5W1For SaleMLS ID #R3152917, Parm Lehra - PREC, Coldwell Banker Universe Realty Brokerage. Greater Vancouver REALTORS®
- C$1,449,0006 bd4 ba2.9k sqft13798 92nd Ave, Surrey, BC V3V 1J2For SaleMLS ID #R3132446, Jag Sidhu - PREC, Royal LePage Global Force Realty Brokerage. Greater Vancouver REALTORS®
- C$1,099,0003 bd3 ba2.1k sqft8771 Shepherd Way, Delta, BC V4C 4J9For SaleMLS ID #R3149828, Jayson Sidhu - PREC, RE/MAX Performance Realty Brokerage. Greater Vancouver REALTORS®
- C$1,068,8004 bd2 ba1.2k sqft13941 80a Ave, Surrey, BC V3W 6P5For SaleMLS ID #R3153820, Rajveer Dandiwal - PREC, Century 21 Coastal Realty Ltd. Brokerage. Greater Vancouver REALTORS®
- C$1,518,8887 bd4 ba2.4k sqft2714 Parkway Dr, Surrey, BC V4P 1E8For SaleMLS ID #R3144913, Kyle Cheema - PREC, eXp Realty of Canada, Inc. Brokerage. Greater Vancouver REALTORS®
