Welcome to luxury living at its finest in the heart of Central Park! This 2BR/2BA condo nestled in the prestigious Stapleton Mansion Homes Condos offers a perfect blend of modern elegance & convenience. As you step into the home, you're greeted by a lower level landing leading upstairs to an open great room adorned with new fans, high ceilings & cozy gas fireplace, creating a warm and inviting atmosphere for gatherings. The kitchen features sleek granite tile countertops & island, stainless steel range, newly installed dishwasher, SS refrigerator, SS microwave, expansive cabinet space & convenient pantry. The home boasts a spacious loft, ideal for a home office or a relaxing retreat. Each BR comes complete with its own private bathroom, ensuring privacy & comfort for all occupants. The unit also features balcony, dedicated desk area & built-in shelves, providing both functionality & charm. Convenience extends beyond the living spaces, with a private laundry room w/ new flooring adjacent to your very own 2-car garage—adding ease and efficiency to your daily routine. Community amenities are nearby. Including light rail access, convenient freeway access, convenience to Anschutz Medical Campus, Stanley Marketplace, community pools, shopping venues, restaurants, lush parks & scenic trails—making every day a delightful experience. Act quickly as this gem won't last long on the market! Showings begin on Saturday, January 6th. For inquiries and to schedule a showing, please reach out via text to 803-513-6021. Agents to schedule via Broker Bay. When submitting an offer, kindly include a lender letter or proof of funds with your CTE offer. Elevate your lifestyle at Stapleton Mansion Homes—where luxury meets convenience!
Sold for $530,000
$530,000
8992 E 24th Place #103, Denver, CO 80238
2beds
1,548sqft
Condominium
Built in 2005
-- sqft lot
$511,500 Zestimate®
$342/sqft
$2,932 Estimated rent
Home value
$511,500
$486,000 - $537,000
$2,932/mo
Zestimate® history
Owner options
List your home for rent
$2,932/mo
Rent Zestimate®
Find your next renter with Zillow Rental Manager. Plus, with online applications, you can quickly screen prospective tenants – for free.
$2,932/mo
Rent Zestimate®
Refinance and save
$3,355/mo
Est. payment
Refinancing to a lower rate could help reduce your monthly payments and save thousands over the life of the loan.
$3,355/mo
Est. payment
Explore your selling options
Work with a Zillow partner agent
Leverage their expertise and Zillow's premium Showcase listings to get your home seen by more buyers.
Get startedList with your own agent
Get your home in front of millions of buyers by listing it on Zillow.
Learn how to do itSell it yourself
Take full control of how buyers see your home on Zillow by listing For Sale by Owner (FSBO).
List your homeWhat's special
Heart of central parkModern elegancePrivate laundry roomDedicated desk areaSpacious loftCommunity poolsNew fans
Zillow last checked:
Listing updated:
Listed by:
Wendy Weeden 803-513-6021 wendyweedenrealtycolorado@gmail.com,
Coldwell Banker Realty 24
Bought with:
Jake Malman, 100070474
Malman Real Estate LLC
Source: REcolorado as distributed by MLS GRID,MLS#: 2703656
Facts & features
Interior
Bedrooms & bathrooms
- Bedrooms: 2
- Bathrooms: 2
- Full bathrooms: 2
Primary bedroom
- Level: Upper
Bedroom
- Level: Upper
Primary bathroom
- Level: Upper
Bathroom
- Level: Upper
Great room
- Level: Upper
Kitchen
- Level: Upper
Laundry
- Level: Main
Library
- Level: Upper
Loft
- Level: Upper
Office
- Level: Upper
Heating
- Forced Air
Cooling
- Central Air
Appliances
- Included: Dishwasher, Disposal, Dryer, Electric Water Heater, Microwave, Self Cleaning Oven, Washer
- Laundry: In Unit
Features
- Built-in Features, Entrance Foyer, Granite Counters, High Ceilings, Kitchen Island, Open Floorplan, Solid Surface Counters, Vaulted Ceiling(s), Walk-In Closet(s)
- Flooring: Carpet, Linoleum, Parquet
- Has basement: No
- Number of fireplaces: 1
- Fireplace features: Gas, Great Room
Interior area
- Total structure area: 1,548
- Total interior livable area: 1,548 sqft
- Finished area above ground: 1,548
Property
Parking
- Total spaces: 2
- Parking features: Garage - Attached
- Attached garage spaces: 2
Features
- Levels: Two
- Stories: 2
- Entry location: Ground
- Exterior features: Balcony
Lot
- Features: Corner Lot, Near Public Transit
Details
- Parcel number: 134209030
- Zoning: R-MU-20
- Special conditions: Standard
Construction
Type & style
- Home type: Condo
- Property subtype: Condominium
- Attached to another structure: Yes
Materials
- Cement Siding, Wood Siding
- Roof: Composition
Condition
- Updated/Remodeled
- Year built: 2005
Utilities & green energy
- Sewer: Public Sewer
- Water: Public
- Utilities for property: Electricity Connected
Community & HOA
Community
- Subdivision: Central Park
HOA
- Has HOA: Yes
- Amenities included: Park, Playground, Pool, Trail(s)
- Services included: Insurance, Maintenance Grounds, Maintenance Structure, Sewer, Snow Removal, Trash, Water
- HOA fee: $305 monthly
- HOA name: Stapleton Mansion Homes
- HOA phone: 303-420-4433
- Second HOA fee: $48 monthly
- Second HOA name: MCA
- Second HOA phone: 303-388-0742
Location
- Region: Denver
Financial & listing details
- Price per square foot: $342/sqft
- Tax assessed value: $567,900
- Annual tax amount: $4,003
- Date on market: 1/3/2024
- Listing terms: Cash,Conventional,FHA,VA Loan
- Ownership: Corporation/Trust
- Electric utility on property: Yes
- Road surface type: Paved
Price history
| Date | Event | Price |
|---|---|---|
| 2/23/2024 | Sold | $530,000$342/sqft |
Source:  REcolorado as distributed by MLS GRID #2703656 Report a problem REcolorado as distributed by MLS GRID #2703656 Report a problem | ||
| 1/21/2024 | Pending sale | $530,000$342/sqft |
Source: REcolorado as distributed by MLS GRID #2703656 Report a problem | ||
| 1/16/2024 | Price change | $530,000-0.9%$342/sqft |
Source: REcolorado as distributed by MLS GRID #2703656 Report a problem | ||
| 1/3/2024 | Listed for sale | $535,000+101.4%$346/sqft |
Source: REcolorado as distributed by MLS GRID #2703656 Report a problem | ||
| 9/16/2005 | Sold | $265,669$172/sqft |
Source: Public Record Report a problem | ||
Public tax history
| Year | Property taxes | Tax assessment |
|---|---|---|
| 2024 | $4,961 +23.9% | $34,370 -8.1% |
| 2023 | $4,003 +1.4% | $37,400 +32% |
| 2022 | $3,949 +3.1% | $28,330 -2.8% |
| 2021 | $3,830 +1.5% | $29,150 +2% |
| 2020 | $3,772 +9.9% | $28,586 -0.7% |
| 2019 | $3,431 | $28,786 +15.4% |
| 2018 | $3,431 +0.2% | $24,940 |
| 2017 | $3,426 +10.8% | $24,940 +8.7% |
| 2016 | $3,091 +16.5% | $22,940 |
| 2015 | $2,654 +0.1% | $22,940 +20.2% |
| 2014 | $2,651 -8% | $19,090 |
| 2013 | $2,882 +10.1% | $19,090 -7.7% |
| 2012 | $2,619 -5.2% | $20,680 |
| 2011 | $2,764 +1.1% | $20,680 -9% |
| 2010 | $2,733 +5.1% | $22,720 |
| 2009 | $2,600 +0% | $22,720 +6.5% |
| 2008 | $2,599 +5.1% | $21,340 |
| 2007 | $2,472 +702.4% | $21,340 +4.9% |
| 2006 | $308 | $20,340 |
Find assessor info on the county website
Neighborhood: Central Park
Nearby homes
- $971,0004 bd3 ba2.2k sqft8808 E 25th Dr, Denver, CO 80238Off Market
- $746,7005 bd4 ba3.2k sqft8838 E 25th Dr, Denver, CO 80238Off Market
- $957,0004 bd4 ba3k sqft8868 E 25th Dr, Denver, CO 80238Off Market

- $1,155,9005 bd4 ba4k sqft8798 E 25th Dr, Denver, CO 80238Off Market
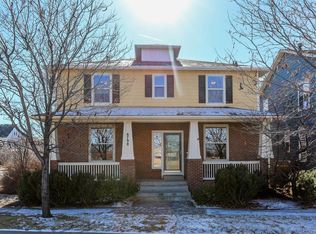
- $885,5003 bd3 ba3.3k sqft8898 E 25th Dr, Denver, CO 80238Off Market
- $829,3003 bd3 ba2k sqft2552 N Xenia St, Denver, CO 80238Off Market
- $937,8004 bd3 ba2.6k sqft8778 E 25th Dr, Denver, CO 80238Off Market
- $1,003,0003 bd3 ba2.5k sqft2563 N Xenia St, Denver, CO 80238Off Market
Nearby schools
GreatSchools rating
- 8/10Westerly Creek Elementary SchoolGrades: PK-5Distance: 0.1 mi
- 9/10William (Bill) Roberts K-8 SchoolGrades: K-8Distance: 0.4 mi
- 8/10Northfield High SchoolGrades: 9-12Distance: 3 mi
Schools provided by the listing agent
- Elementary: Westerly Creek
- Middle: Denver Discovery
- High: Northfield
- District: Denver 1
Source: REcolorado as distributed by MLS GRID. This data may not be complete. We recommend contacting the local school district to confirm school assignments for this home.
Get a cash offer in 3 minutes
Find out how much your home could sell for in as little as 3 minutes with a no-obligation cash offer.
Estimated market value
$511,500
Get a cash offer in 3 minutes
Find out how much your home could sell for in as little as 3 minutes with a no-obligation cash offer.
Estimated market value
$511,500
- Colorado
- Denver County
- Denver
- 80238
- Central Park
- 8992 E 24th Place Unit 103
Nearby cities
Nearby neighborhoods
Nearby zip codes
Other Denver Topics
