Skip main navigation
Sold for $875,000
  • $875,000

    8992 E 5th Place, Denver, CO 80230

    3beds
    3,439sqft
    Single Family Residence
    Built in 2010
    6,003 Square Feet Lot
    $835,800 Zestimate®
    $254/sqft
    $3,869 Estimated rent

    Home value

    $835,800

    $777,000 - $894,000

    $3,869/mo

    Zestimate® history
    Loading
    Loading...

    Owner options

    List your home for rent

    $3,869/mo

    Rent Zestimate®

    Find your next renter with Zillow Rental Manager. Plus, with online applications, you can quickly screen prospective tenants – for free.

    Learn more

    $3,869/mo

    Rent Zestimate®

    Refinance and save

    $5,084/mo

    Est. payment

    Refinancing to a lower rate could help reduce your monthly payments and save thousands over the life of the loan.

    See today's rates

    $5,084/mo

    Est. payment

    Explore your selling options

    Work with a Zillow partner agent

    Leverage their expertise and Zillow's premium Showcase listings to get your home seen by more buyers.

    Get started

    List with your own agent

    Get your home in front of millions of buyers by listing it on Zillow.

    Learn how to do it

    Sell it yourself

    Take full control of how buyers see your home on Zillow by listing For Sale by Owner (FSBO).

    List your home

    What's special

    Secluded low-maintenance yardBack deckCovered front porchLarger-than-standard lotVaulted ceilingsDouble dual-fuel ovensGenerously sized bedrooms
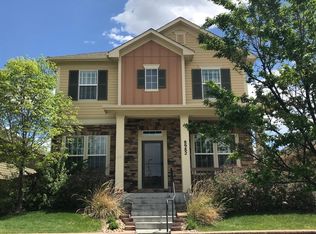
    Located in the desirable Lowry neighborhood, this David Weekley-built home sits on a larger-than-standard lot and offers a perfect blend of comfort and convenience. The property features a stamped back patio with a secluded, low-maintenance yard enhanced by drip irrigation and fully fenced for privacy. Recent updates include freshly painted interiors and exteriors, a newer roof, owned solar panels, and a tankless water heater. Inside, the open-concept layout boasts vaulted ceilings, a spacious great room with a fireplace, and a gourmet kitchen with double dual-fuel ovens, a large center island, and breakfast bar seating. The main level hosts three generously sized bedrooms and a private office with glass doors. Outdoor spaces include a covered front porch and back deck, perfect for relaxing or entertaining. The unfinished basement offers endless potential with a rough-in for an additional bathroom. Enjoy walking distance to the community dog park and easy access to Lowry’s parks, restaurants, shops, and entertainment. Known for its walkable streets, abundant green spaces, and convenient city-to-mountain access, Lowry is a top choice for families and young professionals alike.

    Zillow last checked:

    Listing updated:

    Listed by:

    Jennifer Markus Jennifer@MarkusDreamHomes.com,

    Kentwood Real Estate DTC, LLC

    Bought with:

    Kylie Kaspar, 100078200

    Compass - Denver

    Source: REcolorado as distributed by MLS GRID,MLS#: 9707550MLS Logo

    Facts & features

    Interior

    Bedrooms & bathrooms
    • Bedrooms: 3
    • Bathrooms: 2
    • Full bathrooms: 2
    • Main level bathrooms: 2
    • Main level bedrooms: 3
    Primary bedroom
    • Description: Private, Vaulted With Great Natural Light, Carpet
    • Level: Main
    Bedroom
    • Description: Bedroom 2, Carpet
    • Level: Main
    Bedroom
    • Description: Bedroom 3 With Custom Built In Cabinets( Can Be Removed If Necessary)
    • Level: Main
    Primary bathroom
    • Description: Ensuite Full Bath
    • Level: Main
    Bathroom
    • Level: Main
    Dining room
    • Description: Open To Family Room, Bright
    • Level: Main
    Kitchen
    • Description: Large Center Island With Bar Seating
    • Level: Main
    Office
    • Description: Private, Bright, Glass Doors
    • Level: Main
    Heating
    • Forced Air
    Cooling
    • Central Air
    Appliances
    • Included: Cooktop, Dishwasher, Disposal, Double Oven, Dryer, Microwave, Refrigerator, Self Cleaning Oven, Tankless Water Heater, Washer
    • Laundry: In Unit
    Features
    • Ceiling Fan(s), Eat-in Kitchen, Entrance Foyer, Five Piece Bath, Granite Counters, High Ceilings, Kitchen Island, No Stairs, Open Floorplan, Pantry, Primary Suite, Radon Mitigation System, Smoke Free, Sound System
    • Flooring: Stone, Tile, Wood
    • Basement: Partial,Sump Pump
    • Number of fireplaces: 1
    • Fireplace features: Family Room
    Interior area
    • Total structure area: 3,439
    • Total interior livable area: 3,439 sqft
    • Finished area above ground: 2,092
    • Finished area below ground: 0

    Property

    Parking
    • Total spaces: 2
    • Parking features: Concrete, Dry Walled, Insulated Garage
    • Attached garage spaces: 2
    Features
    • Levels: One
    • Stories: 1
    • Patio & porch: Covered, Deck, Front Porch
    • Exterior features: Garden, Private Yard
    • Fencing: Full
    Lot
    • Size: 6,003 Square Feet
    • Features: Corner Lot, Irrigated, Landscaped, Level, Master Planned, Near Public Transit, Sprinklers In Front, Sprinklers In Rear
    • Residential vegetation: Grassed, Natural State, Xeriscaping
    Details
    • Parcel number: 610213010
    • Zoning: R-2-A
    • Special conditions: Standard

    Construction

    Type & style
    • Home type: SingleFamily
    • Architectural style: Urban Contemporary
    • Property subtype: Single Family Residence
    Materials
    • Frame
    • Roof: Composition
    Condition
    • Updated/Remodeled
    • Year built: 2010
    Details
    • Builder name: David Weekley Homes

    Utilities & green energy

    • Sewer: Public Sewer
    • Water: Public

    Community & HOA

    Community
    • Security: Carbon Monoxide Detector(s), Radon Detector, Smoke Detector(s)
    • Subdivision: Lowry Filing 23
    HOA
    • Has HOA: Yes
    • Amenities included: Park, Playground, Trail(s)
    • Services included: Maintenance Grounds, Trash
    • HOA fee: $90 quarterly
    • HOA name: Lowry Master MSI
    • HOA phone: 303-420-4433
    Location
    • Region: Denver

    Financial & listing details

    • Price per square foot: $254/sqft
    • Tax assessed value: $866,800
    • Annual tax amount: $4,214
    • Date on market: 3/14/2025
    • Listing terms: Cash,Conventional,VA Loan
    • Exclusions: Personal Property
    • Ownership: Individual
    • Road surface type: Paved

    Price history

    DateEventPrice
    4/11/2025Sold$875,000$254/sqft
    Source: REcolorado as distributed by MLS GRID #9707550 Report a problem
    3/21/2025Pending sale$875,000$254/sqft
    Source: REcolorado as distributed by MLS GRID #9707550 Report a problem
    3/14/2025Listed for sale$875,000$254/sqft
    Source: REcolorado as distributed by MLS GRID #9707550 Report a problem
    2/28/2024Listing removed--
    Source: Zillow Rentals Report a problem
    2/21/2024Listed for rent$3,800$1/sqft
    Source: Zillow Rentals Report a problem

    Public tax history

    YearProperty taxesTax assessment
    2024$4,214 +7.1%$54,390 -5.6%
    2023$3,936 +3.6%$57,620 +16.4%
    2022$3,800 +5.4%$49,500 -2.8%
    2021$3,604 +2.9%$50,930 +4.8%
    2020$3,503 +11.5%$48,577 -0.7%
    2019$3,141 $48,917 +20.5%
    2018$3,141 +0.3%$40,600
    2017$3,132 -2.2%$40,600 -0.9%
    2016$3,202 +3.3%$40,980
    2015$3,100 0%$40,980 +9.8%
    2014$3,101 +1.9%$37,320
    2013$3,043 +17.9%$37,320 +3.1%
    2012$2,581 $36,200
    Find assessor info on the county website

    Neighborhood: Lowry Field

    Nearby schools

    GreatSchools rating
    Schools provided by the listing agent
    • Elementary: Lowry
    • Middle: Hill
    • High: George Washington
    • District: Denver 1

    Source: REcolorado as distributed by MLS GRID. This data may not be complete. We recommend contacting the local school district to confirm school assignments for this home.

    Get a cash offer in 3 minutes
    Find out how much your home could sell for in as little as 3 minutes with a no-obligation cash offer.
    Estimated market value
    $835,800
    Get a cash offer in 3 minutes
    Find out how much your home could sell for in as little as 3 minutes with a no-obligation cash offer.
    Estimated market value
    $835,800