Skip main navigation
Closed
  • $468,000

    8992 Flinton Ct, Sacramento, CA 95829

    3beds
    1,277sqft
    Single Family Residence
    Built in 1988
    4,787 Square Feet Lot
    $493,000 Zestimate®
    $366/sqft
    $2,572 Estimated rent

    Home value

    $493,000

    $468,000 - $518,000

    $2,572/mo

    Zestimate® history
    Loading
    Loading...

    Owner options

    List your home for rent

    $2,572/mo

    Rent Zestimate®

    Find your next renter with Zillow Rental Manager. Plus, with online applications, you can quickly screen prospective tenants – for free.

    Learn more

    $2,572/mo

    Rent Zestimate®

    Refinance and save

    $2,963/mo

    Est. payment

    Refinancing to a lower rate could help reduce your monthly payments and save thousands over the life of the loan.

    See today's rates

    $2,963/mo

    Est. payment

    Explore your selling options

    Work with a Zillow partner agent

    Leverage their expertise and Zillow's premium Showcase listings to get your home seen by more buyers.

    Get started

    List with your own agent

    Get your home in front of millions of buyers by listing it on Zillow.

    Learn how to do it

    Sell it yourself

    Take full control of how buyers see your home on Zillow by listing For Sale by Owner (FSBO).

    List your home

    What's special

    Natural lightingNewer roofCherry cabinetsGranite counter tops
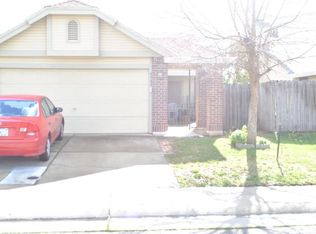
    This charming home is ready for a new owner! This is a perfect starter home to raise a family or to retire in as it is nestled in a quiet cul-de-sac in the much-desired Vintage Park community. You will enter this home feeling welcomed with the spacious living and dining combination, deep dark brown laminate flooring, a beautifully upgraded main bathroom, cherry cabinets that compliment the granite counter tops, and natural lighting that brightens up the home. This home boasts of a newer roof and interior and exterior paint.

    Zillow last checked:

    Listing updated:

    Listed by:

    Kishia Larkins DRE #01445001 346-697-1976,

    Say Yes to the Keys Real Estate

    Bought with:

    Loans Realty Elite Corporation

    Source: MetroList Services of CA,MLS#: 223066924Originating MLS: MetroList Services, Inc.

    Facts & features

    Interior

    Bedrooms & bathrooms
    • Bedrooms: 3
    • Bathrooms: 2
    • Full bathrooms: 2
    Primary bathroom
    • Features: Shower Stall(s)
    Dining room
    • Features: Dining/Living Combo
    Kitchen
    • Features: Breakfast Area, Granite Counters
    Heating
    • Central
    Cooling
    • Ceiling Fan(s), Central Air
    Appliances
    • Included: Free-Standing Gas Oven, Free-Standing Gas Range, Dishwasher, Disposal, Microwave, Dryer, Washer
    • Laundry: Laundry Closet
    Features
    • Flooring: Laminate, Tile
    • Number of fireplaces: 1
    • Fireplace features: Wood Burning
    Interior area
    • Total interior livable area: 1,277 sqft

    Property

    Parking
    • Total spaces: 2
    • Parking features: Garage Faces Front
    • Garage spaces: 2
    Features
    • Stories: 1
    • Fencing: Back Yard
    Lot
    • Size: 4,787 Square Feet
    • Features: Cul-De-Sac, Landscape Back, Landscape Front, Low Maintenance
    Details
    • Parcel number: 12103400280000
    • Zoning description: RD-7
    • Special conditions: Standard

    Construction

    Type & style
    • Home type: SingleFamily
    • Architectural style: A-Frame
    • Property subtype: Single Family Residence
    Materials
    • Shingle Siding, Stucco, Wood
    • Foundation: Slab
    • Roof: Shingle
    Condition
    • Year built: 1988

    Utilities & green energy

    • Sewer: Sewer in Street
    • Water: Public
    • Utilities for property: Public

    Community & HOA

    Location
    • Region: Sacramento

    Financial & listing details

    • Price per square foot: $366/sqft
    • Tax assessed value: $477,360
    • Annual tax amount: $5,300
    • Date on market: 7/3/2025
    • Road surface type: Paved

    Price history

    DateEventPrice
    8/16/2023Sold$468,000+0.6%$366/sqft
    Source: MetroList Services of CA #223066924 Report a problem
    7/27/2023Pending sale$465,000$364/sqft
    Source: MetroList Services of CA #223066924 Report a problem
    7/20/2023Listed for sale$465,000+158.3%$364/sqft
    Source: MetroList Services of CA #223066924 Report a problem
    12/5/2001Sold$180,000$141/sqft
    Source: Public Record Report a problem

    Public tax history

    YearProperty taxesTax assessment
    2025$5,300 +1.7%$477,360 +2%
    2024$5,214 +81.4%$468,000 +83.1%
    2023$2,874 -46.4%$255,567 +2%
    2022$5,359 +7.5%$250,557 +2%
    2021$4,985 -4%$245,645 +1%
    2020$5,191 +1.9%$243,127 +2%
    2019$5,093 +1.8%$238,361 +2%
    2018$5,001 +2%$233,688 +2%
    2017$4,902 +5.8%$229,107 +2%
    2016$4,634 +1.5%$224,615 +1.5%
    2015$4,566 $221,242 +2%
    2014$4,566 $216,909 +11%
    2013-- $195,445 +14%
    2012-- $171,443 -7%
    2011-- $184,349 -4%
    2010-- $192,032 -5.1%
    2008-- $202,439 +2%
    2007-- $198,470 +2%
    2006-- $194,580 +2%
    2005-- $190,766 +2%
    2004-- $187,026 +1.9%
    2003-- $183,600 +2%
    2002-- $180,000 +57.2%
    2001-- $114,516 +2%
    2000-- $112,271
    Find assessor info on the county website

    Neighborhood: Vineyard

    Nearby schools

    GreatSchools rating
    Get a cash offer in 3 minutes
    Find out how much your home could sell for in as little as 3 minutes with a no-obligation cash offer.
    Estimated market value
    $493,000
    Get a cash offer in 3 minutes
    Find out how much your home could sell for in as little as 3 minutes with a no-obligation cash offer.
    Estimated market value
    $493,000