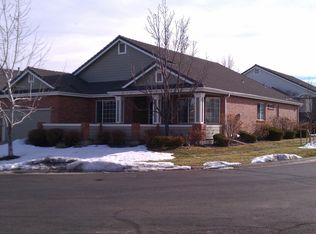
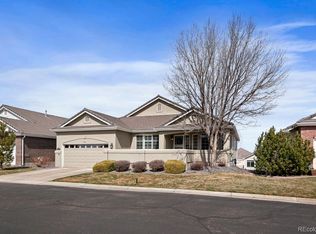
Well designed 2281 sq. ft. Ranch floorplan with full basement Highly upgraded with granite countertops, cherrywood cabs, diagonal tile floors & carpeting, high ceilings, custom paint colors & custom light fixtures. Mainfloor study, formal dining room, great room with gas fireplace, master suite, guest room with bath, powder room & laundry room. Great finished basement with high ceilings - lrg rec room, tile bath & bedroom with storage closet. Over 1200 sq ft in unfinished storage area. Front & back yards are fully maintained by the HOA & includes snow removal through the courtyard to your doorway. Neighborhood Description Walking distance to grocery store, restuarants, Lone Tree Elementary. Minutes from Skyridge Hospital, I-25 & C-470, Park Meadows Mall, mass transit
This property is not currently displayed as for sale or rent on Zillow. This may be different from what's on other websites or public sources.