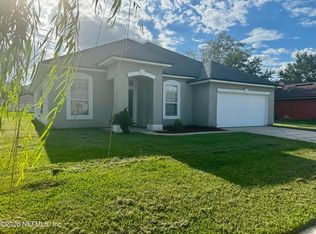
INVITING AND SPACIOUS 5 bedroom, 3.5 bathroom home. Beautifully appointed home with one bedroom and full bathroom downstairs and 4 bedrooms upstairs. Over 3,000 square feet featuring stucco and ledgestone front, tray ceiling in primary bedroom, tiled floors, gourmet kitchen with solid surface kitchen countertops, center island, double ovens, pantry, and stainless appliances. Great size covered patio. 1/2 bath downstairs. Large laundry room downstairs. Primary suite is airy and welcoming with an amazing walk-in closet and tub and shower with 2 sinks. Upstairs Hall Bathroom has 2 sinks. Spacious lot for entertaining with unobstructed view. Such a fabulous floorplan, it is still being built today!
Active under contract
$349,000
8992 MERSEYSIDE Avenue, Jacksonville, FL 32219
5beds
3,133sqft
Single Family Residence
Built in 2012
9,583 Square Feet Lot
$-- Zestimate®
$111/sqft
$32/mo HOA
What's special
Center islandGourmet kitchenStucco and ledgestone frontTiled floorsGreat size covered patioLarge laundry room downstairsDouble ovens
- 48 days
- 534
- 53
Likely to sell faster than
Zillow last checked:
Listing updated:
Listed by:
JOY GUNTER 904-708-5458,
BERKSHIRE HATHAWAY HOMESERVICES FLORIDA NETWORK REALTY 904-241-2417
Source: realMLS,MLS#: 2155628
Facts & features
Interior
Bedrooms & bathrooms
- Bedrooms: 5
- Bathrooms: 4
- Full bathrooms: 3
- 1/2 bathrooms: 1
Heating
- Central, Electric
Cooling
- Central Air, Electric, Zoned
Appliances
- Included: Dishwasher, Disposal, Electric Range, Electric Water Heater, Microwave, Refrigerator
- Laundry: Electric Dryer Hookup, Lower Level, Washer Hookup
Features
- Breakfast Bar, Ceiling Fan(s), Eat-in Kitchen, Kitchen Island, Pantry, Primary Bathroom -Tub with Separate Shower, Walk-In Closet(s)
- Flooring: Carpet, Tile
Interior area
- Total structure area: 3,698
- Total interior livable area: 3,133 sqft
Property
Parking
- Total spaces: 2
- Parking features: Attached, Garage
- Attached garage spaces: 2
Features
- Levels: Two
- Stories: 2
- Patio & porch: Covered, Front Porch, Rear Porch
- Fencing: Back Yard,Vinyl
- Has view: Yes
- View description: Trees/Woods
Lot
- Size: 9,583 Square Feet
- Features: Cleared
Details
- Parcel number: 0040254655
- Zoning description: Single Family
Construction
Type & style
- Home type: SingleFamily
- Architectural style: Traditional
- Property subtype: Single Family Residence
Materials
- Frame, Stone Veneer, Stucco
- Roof: Shingle
Condition
- Updated/Remodeled
- New construction: No
- Year built: 2012
Utilities & green energy
- Sewer: Public Sewer
- Water: Public
- Utilities for property: Cable Available, Electricity Connected, Sewer Connected, Water Connected
Community & HOA
Community
- Subdivision: St James Place
HOA
- Has HOA: Yes
- Amenities included: Playground
- HOA fee: $386 annually
- HOA name: St. James Place Community Assoc. - Kingdom Mgmt
- HOA phone: 904-646-2626
Location
- Region: Jacksonville
Financial & listing details
- Price per square foot: $111/sqft
- Tax assessed value: $319,017
- Annual tax amount: $3,541
- Date on market: 7/16/2026
- Listing terms: Cash,Conventional,FHA,VA Loan
- Road surface type: Asphalt, Paved
Estimated market value
Not available
Estimated sales range
Not available
Not available
Price history
| Date | Event | Price |
|---|---|---|
| 7/16/2026 | Listed for sale | $349,000+74.6%$111/sqft |
Source:  realMLS #2155628 Report a problem realMLS #2155628 Report a problem | ||
| 3/27/2015 | Sold | $199,900+1%$64/sqft |
Source: realMLS #737426 Report a problem | ||
| 1/4/2013 | Sold | $198,000-2.9%$63/sqft |
Source: realMLS #597432 Report a problem | ||
| 11/7/2012 | Price change | $203,990-0.5%$65/sqft |
Source: D.R. Horton Report a problem | ||
| 10/23/2012 | Price change | $204,990-1.9%$65/sqft |
Source: D.R. Horton Report a problem | ||
| 4/12/2012 | Price change | $208,990-0.5%$67/sqft |
Source: D.R. Horton Report a problem | ||
| 1/31/2012 | Price change | $209,990-3.7%$67/sqft |
Source: D R HORTON REALTY, INC #597432 Report a problem | ||
| 10/6/2011 | Listed for sale | $217,990$70/sqft |
Source: D R HORTON REALTY, INC #597432 Report a problem | ||
Public tax history
| Year | Property taxes | Tax assessment |
|---|---|---|
| 2024 | $3,288 +3% | $213,333 +3% |
| 2023 | $3,194 +9.3% | $207,120 +3% |
| 2022 | $2,922 +0.8% | $201,088 +3% |
| 2021 | $2,899 +1% | $195,232 +1.4% |
| 2020 | $2,869 +1.2% | $192,537 +2.3% |
| 2019 | $2,835 +1.4% | $188,209 +1.9% |
| 2018 | $2,797 | $184,700 +2.1% |
| 2017 | $2,797 +1.3% | $180,902 +2.1% |
| 2016 | $2,760 +0.6% | $177,182 +6.6% |
| 2015 | $2,743 +10.2% | $166,146 -2.7% |
| 2014 | $2,490 | $170,746 -2.2% |
| 2013 | -- | $174,654 +693.9% |
| 2012 | -- | $22,000 -12% |
| 2011 | -- | $25,000 -16.7% |
| 2010 | -- | $30,000 |
| 2009 | -- | $30,000 |
Find assessor info on the county website
Monthly payment
Est. payment
Payment breakdown
Explore the cost of this home by adjusting the details. Changes won't be saved.Climate risks
Neighborhood: Lincoln Villas
Nearby schools
Schools provided by the listing agent
- Elementary: Samuel A. Hull
- Middle: Jean Ribault
- High: Jean Ribault
Source: realMLS. This data may not be complete. We recommend contacting the local school district to confirm school assignments for this home.
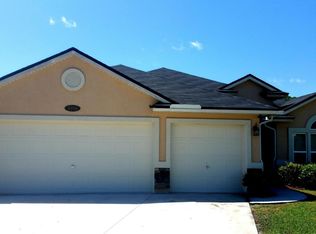
- $320,1004 bd2 ba2.2k sqft8998 Merseyside Ave, Jacksonville, FL 32219Off Market
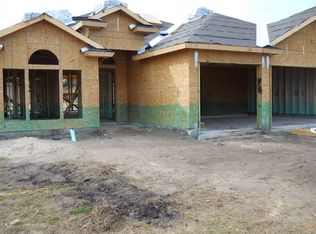
- $311,8004 bd2 ba2.2k sqft8986 Merseyside Ave, Jacksonville, FL 32219Off Market
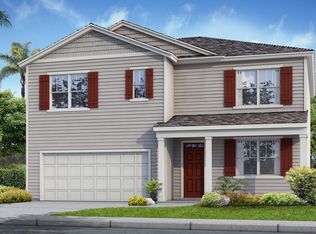
- $345,2005 bd3 ba2.5k sqft7380 Cumbria Blvd E, Jacksonville, FL 32219Off Market
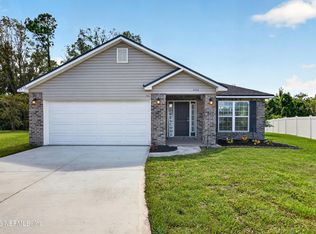
- $318,4005 bd3 ba2.5k sqft7380 Cumbria Blvd, Jacksonville, FL 32219Off Market

Similar homes
- $310,0004 bd3 ba2.8k sqft8733 HUMBERSIDE Lane, Jacksonville, FL 32219For Sale
 MLS ID #2160533, ANTOINETTE JACKSON. realMLS
 - $275,0004 bd2 ba1.9k sqft9846 OLIVIA Street, Jacksonville, FL 32219For Sale
 MLS ID #2163084, MINNA REID. realMLS
 - $349,9904 bd3 ba2.1k sqft8179 ARCHIBALD Terrace, Jacksonville, FL 32219New Construction
 MLS ID #2163110, MICHELLE M CAMPBELL. realMLS
 - $314,9004 bd2 ba2.2k sqft11758 ROLLING RIVER Boulevard, Jacksonville, FL 32219For Sale
 MLS ID #2162373, BRAD OFFICER. realMLS
