Skip main navigation
Pending
  • $329,900

    8992 Palm Tree Lane #8992, Pembroke Pines, FL 33024

    3beds
    1,472sqft
    : 
    Loading
    Get pre-qualified
    Townhouse, Condominium
    Built in 1975
    -- sqft lot
    $319,500 Zestimate®
    $224/sqft
    $811/mo HOA

    What's special

    Modern bathroomsFully remodeled kitchenAbundant natural lightSpacious functional layoutTile flooring throughoutEnergy-efficient tankless water heaterQuality appliances
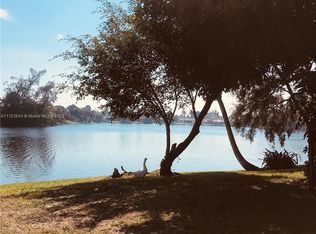
    Beautifully updated 3-bedroom, 2.5-bath townhouse in a highly desirable Pembroke Pines community. This well-maintained home offers a spacious, functional layout with tile flooring throughout, a fully remodeled kitchen and modern bathrooms, and custom closet built-ins that enhance both style and storage. Enjoy abundant natural light and serene lake views that create a private, peaceful setting ideal for relaxing or entertaining. Features include quality appliances and an energy-efficient tankless water heater. Conveniently located just minutes from the Seminole Hard Rock Hotel & Casino, major highways, top-rated shopping, dining, and entertainment. Perfect for families, professionals, or investors seeking comfort, style, and location.
    96 days
    |
    1,399
    |
    83
    |

    Zillow last checked:

    Listing updated:

    Listed by:

    Gisela Perez 786-413-9611,

    The Keyes Company

    Source: BeachesMLS,MLS#: B26015040MLS LogoOriginating MLS: BeachesMLS

      Facts & features

      Interior

      Bedrooms & bathrooms
      • Bedrooms: 3
      • Bathrooms: 3
      • Full bathrooms: 2
      • 1/2 bathrooms: 1
      • Main level bathrooms: 1
      Rooms
      • Room types: Dining Room, Florida Room
      Family room
      • Level: First
      Family room
      • Level: First
      Laundry
      • Level: First
      Laundry
      • Level: First
      Heating
      • Central
      Cooling
      • Central Air
      Appliances
      • Included: Cooktop, Dryer, Dishwasher, Electric Range, Disposal, Ice Maker, Microwave, Refrigerator, Washer
      • Laundry: Main Level, Laundry Room, Washer Dryer Install Allowed
      Features
      • Built-in Features, Breakfast Area, Closet Cabinetry, Living/Dining Room, Multiple En Suite Bathrooms, Other, Split Bedrooms, Storage, Upper Level Primary, Walk-In Closet(s)
      • Flooring: Ceramic Tile
      • Windows: Blinds
      • Has fireplace: No
      Interior area
      • Total structure area: 1,472
      • Total interior livable area: 1,472 sqft
      Video & virtual tour

      Property

      Parking
      • Total spaces: 2
      • Parking features: Assigned, Guest
      • Uncovered spaces: 2
      Accessibility
      • Accessibility features: Accessibility Features, Accessible Stairway, Accessible Bedroom, Common Area, Visitor Bathroom
      Features
      • Levels: Two
      • Stories: 2
      • Patio & porch: Covered, Patio, Porch, Screened
      • Exterior features: Outdoor Living Area
      • Pool features: Association
      • Fencing: Privacy
      • Has view: Yes
      • View description: Lake, Water
      • Has water view: Yes
      • Water view: Lake,Water
      • Waterfront features: Lake Front, Other
      Details
      • Parcel number: 514108aa0250
      • Zoning: (R-TH)
      • Special conditions: Standard

      Construction

      Type & style
      • Home type: Townhouse
      • Property subtype: Townhouse, Condominium
      Materials
      • Block, Frame
      • Roof: Flat
      Condition
      • Resale,Updated/Remodeled
      • New construction: No
      • Year built: 1975

      Utilities & green energy

      • Electric: Circuit Breakers
      • Sewer: Public Sewer
      • Water: Public
      • Utilities for property: Cable Available, Electricity Available, Sewer Available

      Community & HOA

      Community
      • Security: Security System, Fire Alarm, Smoke Detector(s), Security Guard
      • Subdivision: WESTVIEW CONDOMINIUM No.1
      HOA
      • Has HOA: Yes
      • Amenities included: Clubhouse, Fitness Center, Maintenance Grounds, Pool, Parking, Sidewalks
      • Services included: Common Areas, Cable TV, Insurance, Maintenance Grounds, Maintenance Structure, Pool(s), Recreation Facilities, Reserve Fund, Roof
      • HOA fee: $811 monthly
      • HOA name: Westview Condominium No.1
      Location
      • Region: Pembroke Pines

      Financial & listing details

      • Price per square foot: $224/sqft
      • Tax assessed value: $79,940
      • Annual tax amount: $1,159
      • Date on market: 4/14/2026
      • Cumulative days on market: 377 days
      • Listing terms: Cash,Conventional
      • Electric utility on property: Yes

        Estimated market value

        $319,500

        $304,000 - $335,000

        $3,167/mo

        Price history

        DateEventPrice
        7/10/2026Pending sale$329,900$224/sqft
        Source: BeachesMLS #B26015040 Report a problem
        4/14/2026Listed for sale$329,900-5.5%$224/sqft
        Source: BeachesMLS #B26015040 Report a problem
        3/23/2026Listing removed$349,000$237/sqft
        Source: MIAMI #A11806284 Report a problem
        10/24/2025Price change$349,000-1.7%$237/sqft
        Source: MIAMI #A11806284 Report a problem
        9/26/2025Price change$355,000-1.9%$241/sqft
        Source: MIAMI #A11806284 Report a problem
        8/13/2025Price change$362,000-3.2%$246/sqft
        Source: MIAMI #A11806284 Report a problem
        5/20/2025Listed for sale$374,000-3.9%$254/sqft
        Source: MIAMI #A11806284 Report a problem
        10/10/2022Listing removed--
        Source: MIAMI #A11276700 Report a problem
        9/22/2022Listed for sale$389,000+263.6%$264/sqft
        Source: MIAMI #A11276700 Report a problem
        1/11/2001Sold$107,000+46.6%$73/sqft
        Source: Public Record Report a problem
        6/20/1994Sold$73,000$50/sqft
        Source: Public Record Report a problem

        Public tax history

        YearProperty taxesTax assessment
        2025$1,159 +3.1%$79,940 +2.9%
        2024$1,125 +7.2%$77,690 +3%
        2023$1,049 +6.4%$75,430 +3%
        2022$986 +3.8%$73,240 +3%
        2021$950 +0.3%$71,110 +1.4%
        2020$947 +3.2%$70,130 +2.3%
        2019$918 $68,560 +1.9%
        2018$918 +3.6%$67,290 +2.1%
        2017$886 +0.2%$65,910 +2.1%
        2016$884 +0.6%$64,560 +0.7%
        2015$879 -1.3%$64,120 +0.8%
        2014$891 +0.6%$63,620 -6%
        2013$886 +2.3%$67,690 +3.8%
        2012$866 +1.3%$65,230 -1.2%
        2011$854 +0.4%$66,000 +11.9%
        2010$851 -56.9%$58,970 -52.6%
        2009$1,976 -45.1%$124,460 -40.6%
        2008$3,597 -10.2%$209,640 -4.2%
        2007$4,004 -2.7%$218,810 +2.5%
        2006$4,114 $213,480 +30.7%
        2005-- $163,320 +20%
        2004$3,175 +12.4%$136,100 +15%
        2003$2,826 +11.7%$118,340 +15%
        2002$2,530 +24.4%$102,910 +25%
        2001$2,033 +57.1%$82,330
        2000$1,294 --
        Find assessor info on the county website

        Monthly payment

        Est. payment

        Payment breakdown

        Explore the cost of this home by adjusting the details. Changes won't be saved.
        All calculations are estimates and provided by Zillow, Inc. for informational purposes only. Actual amounts may vary.
        HOA fees may include property taxes on listings classified as Co-Ops. Contact the listing agent and/or owner for fee details.
        Mortgage interest rates are dependent on a number of factors, including credit score, down payment, and repayment length. Interest rate data provided by Zillow Group Marketplace, Inc. as of 1/1/1970 from various mortgage lenders with which we have lead or other similar arrangements; the Estimated Payment is an average of those rates.
        See how much you could borrow to make a competitive offer.

        Climate risks

        Neighborhood: 33024

        Getting around

        48 / 100
        Car-Dependent
        26 / 100
        Some Transit
        43 / 100
        Somewhat Bikeable

        Nearby schools

        GreatSchools rating
        Schools provided by the listing agent
        • Elementary: Pines Lakes
        • Middle: Pines
        • High: Charles W. Flanagan

        Source: BeachesMLS. This data may not be complete. We recommend contacting the local school district to confirm school assignments for this home.

        A local agent can set up tours, give advice and negotiate with sellers.

        A local lender can help you make sure your offer is ready when you are.

        Browse local experts

        Similar homes