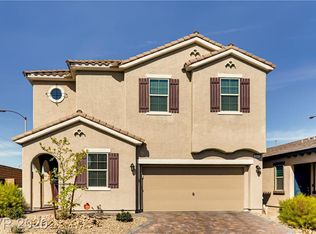
Property was just appraised and appraised value came back at $555,000.00 - walk into instant equity! Stunning former model home w/ mountain views & $115k+ in builder upgrades, including built-in entertainment center in living room & built-in bookcase in the office. Plush new carpet just installed, this home is move in ready! Designed w/ modern living in mind, it features an open floor plan complete w/ loft & office space. Gourmet kitchen is a chef’s dream w/ SS appliances, quartz counters & walk-in pantry. Spacious primary is a true sanctuary w/ luxurious bath & dual vanities, oversized his/her sided walk-in closet, & sound-reducing windows. The storage space is plentiful. Extra deep epoxied garage w/ overhead storage racks. Water softener providing clean, soft water. Wired home security system & cable pass through inserts in most rooms. Outside the backyard is perfect for entertaining or relaxing. High-end finishes & thoughtful details throughout, this home is an amazing opportunity!
Closed
$550,000
8992 Sparkling River Ct, Las Vegas, NV 89178
3beds
2,447sqft
Single Family Residence
Built in 2017
6,534 Square Feet Lot
$542,100 Zestimate®
$225/sqft
$2,622 Estimated rent
Home value
$542,100
$493,000 - $596,000
$2,622/mo
Zestimate® history
Owner options
List your home for rent
$2,622/mo
Rent Zestimate®
Find your next renter with Zillow Rental Manager. Plus, with online applications, you can quickly screen prospective tenants – for free.
$2,622/mo
Rent Zestimate®
Refinance and save
$3,513/mo
Est. payment
Refinancing to a lower rate could help reduce your monthly payments and save thousands over the life of the loan.
$3,513/mo
Est. payment
Explore your selling options
Work with a Zillow partner agent
Leverage their expertise and Zillow's premium Showcase listings to get your home seen by more buyers.
Get startedList with your own agent
Get your home in front of millions of buyers by listing it on Zillow.
Learn how to do itSell it yourself
Take full control of how buyers see your home on Zillow by listing For Sale by Owner (FSBO).
List your homeWhat's special
Epoxied garageThoughtful detailsMountain viewsWater softenerBuilt-in entertainment centerDual vanitiesBuilt-in bookcase
Zillow last checked:
Listing updated:
Listed by:
Fernanda A. Kriese S.0185158 702-930-8408,
Redfin
Bought with:
Veronica Ellis, S.0192678
LPT Realty, LLC
Source: LVR,MLS#: 2703161 Originating MLS: Greater Las Vegas Association of Realtors Inc
Originating MLS: Greater Las Vegas Association of Realtors IncFacts & features
Interior
Bedrooms & bathrooms
- Bedrooms: 3
- Bathrooms: 3
- Full bathrooms: 1
- 3/4 bathrooms: 1
- 1/2 bathrooms: 1
Primary bedroom
- Description: Walk-In Closet(s)
- Dimensions: 19x14
Bedroom 2
- Description: Walk-In Closet(s)
- Dimensions: 13x10
Bedroom 3
- Description: Closet
- Dimensions: 13x10
Primary bathroom
- Description: Double Sink,Shower Only
- Dimensions: 15x10
Den
- Description: Downstairs
- Dimensions: 13x9
Dining room
- Description: Kitchen/Dining Room Combo
- Dimensions: 15x10
Kitchen
- Description: Island,Stainless Steel Appliances
- Dimensions: 15x9
Living room
- Description: Entry Foyer,Front
- Dimensions: 18x14
Loft
- Description: Other
- Dimensions: 20x13
Heating
- Central, Gas
Cooling
- Central Air, Electric
Appliances
- Included: Built-In Gas Oven, Dryer, Dishwasher, Gas Cooktop, Disposal, Microwave, Refrigerator, Water Softener Owned
- Laundry: Gas Dryer Hookup, Laundry Room, Upper Level
Features
- Window Treatments
- Flooring: Carpet, Tile
- Windows: Blinds, Double Pane Windows
- Has fireplace: No
Interior area
- Total structure area: 2,447
- Total interior livable area: 2,447 sqft
Property
Parking
- Total spaces: 2
- Parking features: Attached, Epoxy Flooring, Garage, Inside Entrance, Private
- Attached garage spaces: 2
Features
- Stories: 2
- Patio & porch: Covered, Patio
- Exterior features: Patio, Sprinkler/Irrigation
- Fencing: Block,Back Yard
Lot
- Size: 6,534 Square Feet
- Features: Drip Irrigation/Bubblers, Desert Landscaping, Landscaped, < 1/4 Acre
Details
- Parcel number: 17629719004
- Zoning description: Single Family
- Horse amenities: None
Construction
Type & style
- Home type: SingleFamily
- Architectural style: Two Story
- Property subtype: Single Family Residence
Materials
- Roof: Tile
Condition
- Resale,Very Good Condition
- Year built: 2017
Utilities & green energy
- Electric: Photovoltaics None
- Sewer: Public Sewer
- Water: Public
- Utilities for property: Underground Utilities
Green energy
- Energy efficient items: Windows
Community & HOA
Community
- Subdivision: Vista Pines Aka El Capitan & Mountains Edge
HOA
- Has HOA: Yes
- Amenities included: Basketball Court, Dog Park, Jogging Path, Barbecue, Playground, Park, Security
- Services included: Association Management, Security
- HOA fee: $282 quarterly
- HOA name: Mountain's Edge
- HOA phone: 702-457-6362
Location
- Region: Las Vegas
Financial & listing details
- Price per square foot: $225/sqft
- Tax assessed value: $480,666
- Annual tax amount: $3,954
- Date on market: 7/24/2025
- Listing agreement: Exclusive Right To Sell
- Listing terms: Cash,Conventional,FHA,VA Loan
Price history
| Date | Event | Price |
|---|---|---|
| 8/29/2025 | Sold | $550,000$225/sqft |
Source:  LVR #2703161 Report a problem LVR #2703161 Report a problem | ||
| 8/1/2025 | Contingent | $550,000$225/sqft |
Source: LVR #2703161 Report a problem | ||
| 7/24/2025 | Listed for sale | $550,000+0.2%$225/sqft |
Source: LVR #2703161 Report a problem | ||
| 7/18/2025 | Listing removed | $549,000$224/sqft |
Source: LVR #2695715 Report a problem | ||
| 6/26/2025 | Price change | $549,000-1.9%$224/sqft |
Source: LVR #2695715 Report a problem | ||
| 6/20/2025 | Price change | $559,900-3.4%$229/sqft |
Source: LVR #2675605 Report a problem | ||
| 4/18/2025 | Price change | $579,900-0.9%$237/sqft |
Source: LVR #2675605 Report a problem | ||
| 2/24/2025 | Price change | $585,000-2.5%$239/sqft |
Source: LVR #2658576 Report a problem | ||
| 2/4/2025 | Price change | $599,900-1.7%$245/sqft |
Source: LVR #2652167 Report a problem | ||
| 1/27/2025 | Price change | $610,000-1.6%$249/sqft |
Source: LVR #2646489 Report a problem | ||
| 1/16/2025 | Listed for sale | $620,000+65.3%$253/sqft |
Source: LVR #2646489 Report a problem | ||
| 3/30/2018 | Sold | $374,990$153/sqft |
Source: LVR #1951546 Report a problem | ||
Public tax history
| Year | Property taxes | Tax assessment |
|---|---|---|
| 2026 | $4,072 +3% | $168,233 +4.3% |
| 2025 | $3,954 +3% | $161,365 +4.5% |
| 2024 | $3,839 +3% | $154,444 +11.6% |
| 2023 | $3,727 +3% | $138,363 +6.3% |
| 2022 | $3,619 +3% | $130,155 +3.4% |
| 2021 | $3,513 +1.2% | $125,856 +4.6% |
| 2020 | $3,469 +4.8% | $120,369 +6.7% |
| 2019 | $3,311 +484.5% | $112,822 |
| 2018 | $566 | $112,822 +395.9% |
| 2017 | $566 | $22,750 |
| 2016 | $566 | -- |
Find assessor info on the county website
Neighborhood: 89178
Nearby homes
- $474,6003 bd3 ba1.9k sqft8984 Sparkling River Ct, Las Vegas, NV 89178Off Market

- $574,9003 bd3 ba1.9k sqft8976 Sparkling River Ct, Las Vegas, NV 89178Sold
- $461,5003 bd2 ba1.9k sqft8968 Sparkling River Ct, Las Vegas, NV 89178Off Market
- $530,6004 bd3 ba2.4k sqft8994 Swaying Meadows Ct, Las Vegas, NV 89178Off Market
- $456,8002 bd2 ba1.7k sqft8986 Swaying Meadows Ct, Las Vegas, NV 89178Off Market
- $488,5004 bd3 ba1.8k sqft8978 Swaying Meadows Ct, Las Vegas, NV 89178Off Market
- $467,9003 bd2 ba1.7k sqft8970 Swaying Meadows Ct, Las Vegas, NV 89178Off Market
- $805,8005 bd4 ba3k sqft9004 Sage Thicket Ave, Las Vegas, NV 89178Off Market
Nearby schools
GreatSchools rating
- 8/10Tyrone Thompson Elementary SchoolGrades: PK-5Distance: 0.2 mi
- 9/10Gunderson Barry and June Middle SchoolGrades: 6-8Distance: 1.8 mi
- 5/10Desert Oasis High SchoolGrades: 9-12Distance: 3 mi
Schools provided by the listing agent
- Elementary: Thompson, Tyrone,Thompson, Tyrone
- Middle: Gunderson, Barry & June
- High: Desert Oasis
Source: LVR. This data may not be complete. We recommend contacting the local school district to confirm school assignments for this home.
Get a cash offer in 3 minutes
Find out how much your home could sell for in as little as 3 minutes with a no-obligation cash offer.
Estimated market value
$542,100
Get a cash offer in 3 minutes
Find out how much your home could sell for in as little as 3 minutes with a no-obligation cash offer.
Estimated market value
$542,100
- Nevada
- Clark County
- Las Vegas
- 89178
- 8992 Sparkling River Ct
Nearby cities
Nearby neighborhoods
Nearby zip codes
Other Las Vegas Topics
