Welcome home to this lovely Scottsdale Vista home! This three bedroom, two and a half bath offers all that you are searching for; a neutral color palette, large rooms, split bedroom floorplan and an expansive backyard featuring a saltwater pool. Special features not to miss; two fireplaces, vaulted ceilings, oversized master suite with doors leading to the backyard and true pride of ownership. Several new features within the last two years: irrigation system, garage door, salt water pool system, electrical panel, hot water heater, and BRAND NEW 5 TON AC UNIT-October 2023! The location is second to none; while being tucked away in the neighborhood, you are moments to all that Scottsdale is known for- parks, schools, restaurants, shopping, daily conveniences and so much more!
Sold for $740,000
$740,000
8993 E LUDLOW Drive, Scottsdale, AZ 85260
3beds
2,343sqft
Single Family Residence
Built in 1986
10,363 Square Feet Lot
$896,300 Zestimate®
$316/sqft
$3,672 Estimated rent
Home value
$896,300
$825,000 - $986,000
$3,672/mo
Zestimate® history
Owner options
List your home for rent
$3,672/mo
Rent Zestimate®
Find your next renter with Zillow Rental Manager. Plus, with online applications, you can quickly screen prospective tenants – for free.
$3,672/mo
Rent Zestimate®
Refinance and save
$4,215/mo
Est. payment
Refinancing to a lower rate could help reduce your monthly payments and save thousands over the life of the loan.
$4,215/mo
Est. payment
Explore your selling options
Work with a Zillow partner agent
Leverage their expertise and Zillow's premium Showcase listings to get your home seen by more buyers.
Get startedList with your own agent
Get your home in front of millions of buyers by listing it on Zillow.
Learn how to do itSell it yourself
Take full control of how buyers see your home on Zillow by listing For Sale by Owner (FSBO).
List your homeWhat's special
Zillow last checked:
Listing updated:
Listed by:
Sierra Allegretto 503-317-7676,
Urban Luxe Real Estate,
Kaden Reese 253-306-9996,
Urban Luxe Real Estate
Bought with:
Sierra Allegretto, BR677985000
Urban Luxe Real Estate
Joe P Pascale, SA510452000
Urban Luxe Real Estate
Source: ARMLS,MLS#: 6580944
Facts & features
Interior
Bedrooms & bathrooms
- Bedrooms: 3
- Bathrooms: 3
- Full bathrooms: 2
- 1/2 bathrooms: 1
Primary bedroom
- Description: Dble Dr Entry, French Door to backyard, pvt bath
- Level: Main
- Area: 281.6
- Dimensions: 16.00 x 17.60
Bedroom 2
- Description: Located near Hall bath & linen closet
- Level: Main
- Area: 160.6
- Dimensions: 14.60 x 11.00
Bedroom 3
- Description: Located near Hall bath and Linen Closet
- Level: Main
- Area: 160.6
- Dimensions: 14.60 x 11.00
Dining room
- Description: View of Backyard
- Level: Main
- Area: 116.6
- Dimensions: 11.00 x 10.60
Family room
- Description: Fireplace & Sliding Glass door to Backyard
- Level: Main
- Area: 266
- Dimensions: 14.00 x 19.00
Garage
- Description: 2-Car garage with built-in cabinets
Kitchen
- Description: Granite Counters - open to dining area & Fam. Rm.
- Level: Main
- Area: 168
- Dimensions: 14.00 x 12.00
Living room
- Description: Step Down - includes wood burning fireplace
- Level: Main
- Area: 184.96
- Dimensions: 13.60 x 13.60
Heating
- Electric
Cooling
- Central Air, Ceiling Fan(s)
Appliances
- Included: Dryer, Washer, Water Softener Owned, Refrigerator, Built-in Microwave, Dishwasher, Disposal
- Laundry: Inside
Features
- High Speed Internet, Granite Counters, Double Vanity, Breakfast Bar, 9+ Flat Ceilings, Vaulted Ceiling(s), Wet Bar, Pantry, Full Bth Master Bdrm, Separate Shwr & Tub
- Flooring: Carpet, Laminate, Tile
- Windows: Double Pane Windows
- Has basement: No
- Number of fireplaces: 2
- Fireplace features: Family Room, Living Room
Interior area
- Total structure area: 2,343
- Total interior livable area: 2,343 sqft
Property
Parking
- Total spaces: 4
- Parking features: Garage Door Opener, Direct Access, Attch'd Gar Cabinets
- Garage spaces: 2
- Uncovered spaces: 2
Features
- Stories: 1
- Patio & porch: Covered, Patio
- Exterior features: Private Yard
- Has private pool: Yes
- Spa features: None, Bath
- Fencing: Block
- Has view: Yes
- View description: Mountain(s)
Lot
- Size: 10,363 Square Feet
- Features: North/South Exposure, Sprinklers In Rear, Sprinklers In Front, Corner Lot, Desert Back, Desert Front, Cul-De-Sac, Gravel/Stone Front, Gravel/Stone Back
Details
- Parcel number: 21715113
Construction
Type & style
- Home type: SingleFamily
- Property subtype: Single Family Residence
Materials
- Stucco, Wood Frame, Painted
- Roof: Tile
Condition
- Year built: 1986
Details
- Builder name: Pulte
Utilities & green energy
- Sewer: Public Sewer
- Water: City Water
Community & HOA
Community
- Features: Near Bus Stop
- Security: Security System Owned
- Subdivision: SCOTTSDALE VISTA NORTH
HOA
- Has HOA: No
- Services included: No Fees
Location
- Region: Scottsdale
Financial & listing details
- Price per square foot: $316/sqft
- Tax assessed value: $647,200
- Annual tax amount: $1,662
- Date on market: 7/17/2023
- Cumulative days on market: 118 days
- Listing terms: Cash,Conventional,FHA,VA Loan
- Ownership: Fee Simple
Price history
| Date | Event | Price |
|---|---|---|
| 3/15/2024 | Listing removed | -- |
Source: Zillow Rentals Report a problem | ||
| 2/2/2024 | Listed for rent | $3,650+5.8%$2/sqft |
Source: Zillow Rentals Report a problem | ||
| 2/1/2024 | Listing removed | -- |
Source: ARMLS #6649696 Report a problem | ||
| 1/25/2024 | Price change | $3,450-4.2%$1/sqft |
Source: ARMLS #6649696 Report a problem | ||
| 1/12/2024 | Listed for rent | $3,600$2/sqft |
Source: ARMLS #6649696 Report a problem | ||
| 1/8/2024 | Sold | $740,000-4.5%$316/sqft |
Source:  ARMLS #6580944 Report a problem ARMLS #6580944 Report a problem | ||
| 11/18/2023 | Pending sale | $775,000$331/sqft |
Source: ARMLS #6580944 Report a problem | ||
| 10/27/2023 | Price change | $775,000-1.3%$331/sqft |
Source: ARMLS #6580944 Report a problem | ||
| 10/1/2023 | Price change | $785,000-4.8%$335/sqft |
Source: ARMLS #6580944 Report a problem | ||
| 9/15/2023 | Price change | $825,000-2.9%$352/sqft |
Source: ARMLS #6580944 Report a problem | ||
| 8/29/2023 | Price change | $850,000-0.9%$363/sqft |
Source: ARMLS #6580944 Report a problem | ||
| 8/22/2023 | Price change | $858,000-0.2%$366/sqft |
Source: ARMLS #6580944 Report a problem | ||
| 8/12/2023 | Price change | $860,000-0.6%$367/sqft |
Source: ARMLS #6580944 Report a problem | ||
| 8/7/2023 | Price change | $865,000+0.6%$369/sqft |
Source: ARMLS #6580944 Report a problem | ||
| 7/18/2023 | Listed for sale | $860,000+115.1%$367/sqft |
Source: ARMLS #6580944 Report a problem | ||
| 6/9/2011 | Listing removed | $399,900$171/sqft |
Source: Buyers Information Services Report a problem | ||
| 5/29/2011 | Price change | $399,900+14.3%$171/sqft |
Source: Buyers Information Services Report a problem | ||
| 5/20/2011 | Price change | $349,999-12.5%$149/sqft |
Source: Buyers Information Services Report a problem | ||
| 5/8/2011 | Price change | $399,900+14.3%$171/sqft |
Source: Buyers Information Services Report a problem | ||
| 5/3/2011 | Price change | $349,999-12.5%$149/sqft |
Source: Buyers Information Services Report a problem | ||
| 4/24/2011 | Price change | $399,900+14.3%$171/sqft |
Source: Buyers Information Services Report a problem | ||
| 4/22/2011 | Price change | $349,999-12.5%$149/sqft |
Source: Buyers Information Services Report a problem | ||
| 4/10/2011 | Price change | $399,900+14.3%$171/sqft |
Source: Buyers Information Services Report a problem | ||
| 4/8/2011 | Price change | $349,999-12.5%$149/sqft |
Source: Buyers Information Services Report a problem | ||
| 3/29/2011 | Price change | $399,900+14.3%$171/sqft |
Source: Buyers Information Services Report a problem | ||
| 3/26/2011 | Listed for sale | $349,999+79.5%$149/sqft |
Source: Buyers Information Services Report a problem | ||
| 8/28/1997 | Sold | $195,000$83/sqft |
Source: Public Record Report a problem | ||
Public tax history
| Year | Property taxes | Tax assessment |
|---|---|---|
| 2025 | $2,638 +4.4% | $64,720 |
| 2024 | $2,528 +54.9% | $64,720 +142% |
| 2023 | $1,632 -1.8% | $26,741 -16.2% |
| 2022 | $1,662 -15.6% | $31,900 |
| 2021 | $1,969 +2.6% | $31,900 |
| 2020 | $1,919 -6.8% | $31,900 |
| 2019 | $2,060 | $31,900 |
| 2018 | $2,060 +5.9% | $31,900 +4.8% |
| 2017 | $1,945 +6.1% | $30,450 +8.1% |
| 2016 | $1,833 +3.6% | $28,170 +6.9% |
| 2015 | $1,769 | $26,360 +19.8% |
| 2014 | -- | $22,000 +0.6% |
| 2013 | -- | $21,860 |
| 2012 | -- | $21,860 -12.1% |
| 2011 | -- | $24,880 -14.7% |
| 2010 | -- | $29,170 -14.8% |
| 2009 | -- | $34,230 -13.9% |
| 2008 | -- | $39,750 +12.6% |
| 2007 | -- | $35,300 +53.5% |
| 2006 | -- | $23,000 |
| 2005 | -- | $23,000 +15.3% |
| 2004 | -- | $19,950 +2.6% |
| 2003 | -- | $19,450 +4.9% |
| 2002 | -- | $18,550 |
Find assessor info on the county website
Neighborhood: 85260
Nearby homes
- $685,0003 bd3 ba2.3k sqft8977 E Ludlow Dr, Scottsdale, AZ 85260Sold
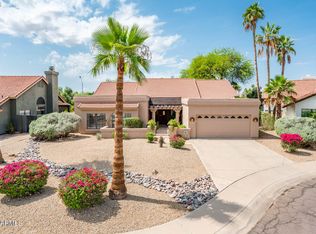
- $678,3004 bd2 ba1.8k sqft9013 E Ludlow Dr, Scottsdale, AZ 85260Off Market

- $1,051,1004 bd2 ba2.8k sqft8961 E Ludlow Dr, Scottsdale, AZ 85260Off Market
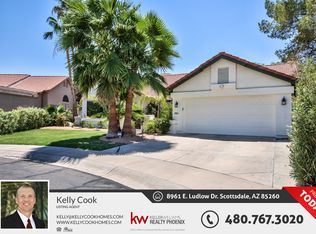
- $869,8003 bd2 ba2k sqft8992 E Ludlow Dr, Scottsdale, AZ 85260Off Market
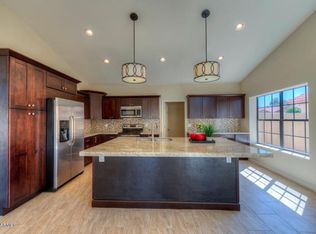
- $762,300-- bd3 ba2.1k sqft8976 E Ludlow Dr, Scottsdale, AZ 85260Off Market
- $776,0004 bd2 ba2k sqft9027 E Ludlow Dr, Scottsdale, AZ 85260Off Market
- $1,038,0006 bd4 ba3.1k sqft13767 N 89th Way, Scottsdale, AZ 85260Off Market
- $1,012,8003 bd3 ba2.3k sqft8944 E Ludlow Dr #BUY, Scottsdale, AZ 85260Off Market
Nearby schools
GreatSchools rating
- 9/10Redfield Elementary SchoolGrades: PK-6Distance: 0.3 mi
- 10/10Cheyenne Traditional Elementary SchoolGrades: PK-8Distance: 1.2 mi
- 10/10Desert Mountain High SchoolGrades: 9-12Distance: 4.8 mi
Schools provided by the listing agent
- Elementary: Redfield Elementary School
- Middle: Desert Canyon Middle School
- High: Desert Mountain High School
- District: Scottsdale Unified District
Source: ARMLS. This data may not be complete. We recommend contacting the local school district to confirm school assignments for this home.
Get a cash offer in 3 minutes
Find out how much your home could sell for in as little as 3 minutes with a no-obligation cash offer.
Estimated market value
$896,300
Get a cash offer in 3 minutes
Find out how much your home could sell for in as little as 3 minutes with a no-obligation cash offer.
Estimated market value
$896,300
- Arizona
- Maricopa County
- Scottsdale
- 85260
- 8993 E LUDLOW Drive
Nearby cities
Nearby neighborhoods
Nearby zip codes
Other Scottsdale Topics
