Skip main navigation
Sold for $450,000
  • $450,000

    8993 Mary Ann Ave, Shelby Township, MI 48317

    4beds
    3,300sqft
    Single Family Residence
    Built in 1988
    0.62 Acres Lot
    $479,700 Zestimate®
    $136/sqft
    $3,836 Estimated rent

    Home value

    $479,700

    $456,000 - $504,000

    $3,836/mo

    Zestimate® history
    Loading
    Loading...

    Owner options

    List your home for rent

    $3,836/mo

    Rent Zestimate®

    Find your next renter with Zillow Rental Manager. Plus, with online applications, you can quickly screen prospective tenants – for free.

    Learn more

    $3,836/mo

    Rent Zestimate®

    Refinance and save

    $2,949/mo

    Est. payment

    Refinancing to a lower rate could help reduce your monthly payments and save thousands over the life of the loan.

    See today's rates

    $2,949/mo

    Est. payment

    Explore your selling options

    Work with a Zillow partner agent

    Leverage their expertise and Zillow's premium Showcase listings to get your home seen by more buyers.

    Get started

    List with your own agent

    Get your home in front of millions of buyers by listing it on Zillow.

    Learn how to do it

    Sell it yourself

    Take full control of how buyers see your home on Zillow by listing For Sale by Owner (FSBO).

    List your home

    What's special

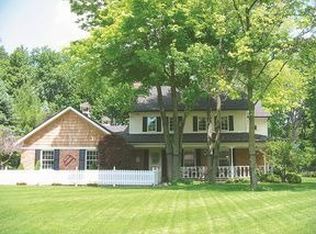
    LOOK NO FURTHER! This Tudor style home in Shelby Twp sits on almost 3/4 of an acre featuring 4 bedrooms, huge 24X13 bonus room/possible 5th bedroom, 2.5 bathrooms, oversized 2.5 car attached garage, first floor laundry, inground pool & much more. The kitchen has newer appliances, plenty of cabinets/counter space, & is wide open to the large dining area which could also be used as a family room. Great room has a gas fireplace centered between 2 beautiful beveled glass windows & new carpeting. The massive primary bedroom includes a WIC, vaulted ceilings, private en-suite & amazing view overlooking the backyard. Enjoy the summers relaxing/entertaining in this resort style backyard oasis featuring the fenced in custom inground pool, tons of green space, mature trees, paver patio space & maintenance free deck! The finished basement has tons of storage, additional bonus room/office & is perfect for playing games or watching one! Additional updates/features include furnace(2019), Newer pool liner/equipment, crown molding, & luxury vinyl flooring in foyer/kitchen area w/original hardwood floors underneath. This premium lot also has an invisible fence, lots of privacy & plenty of space for an additional garage/structure. No homeowners association!

    Zillow last checked:

    Listing updated:

    Listed by:

    Jeff Boskovich 586-933-3773,

    Real Estate One Inc-Shelby

    Bought with:

    Arian Meca, 6501404144

    Showtime Realty

    Source: MiRealSource,MLS#: 50149889MLS LogoOriginating MLS: MiRealSource

    Facts & features

    Interior

    Bedrooms & bathrooms
    • Bedrooms: 4
    • Bathrooms: 3
    • Full bathrooms: 2
    • 1/2 bathrooms: 1
    Rooms
    • Room types: Bedroom, Laundry, Great Room, Master Bedroom, Master Bathroom, Basement Lavatory, Second Flr Full Bathroom, Breakfast Nook/Room, Dining Room
    Bedroom 1
    • Level: Second
    • Area: 336
    • Dimensions: 24 x 14
    Bedroom 2
    • Features: Carpet
    • Level: Second
    • Area: 130
    • Dimensions: 13 x 10
    Bedroom 3
    • Features: Carpet
    • Level: Second
    • Area: 132
    • Dimensions: 12 x 11
    Bedroom 4
    • Features: Carpet
    • Level: First
    • Area: 108
    • Dimensions: 12 x 9
    Bathroom 1
    • Features: Ceramic
    • Level: Second
    • Area: 63
    • Dimensions: 9 x 7
    Bathroom 2
    • Features: Ceramic
    • Level: Second
    • Area: 96
    • Dimensions: 12 x 8
    Dining room
    • Features: Vinyl
    • Level: First
    • Area: 192
    • Dimensions: 16 x 12
    Great room
    • Level: First
    • Area: 260
    • Dimensions: 20 x 13
    Kitchen
    • Features: Vinyl
    • Level: First
    • Area: 132
    • Dimensions: 12 x 11
    Office
    • Level: Basement
    • Area: 132
    • Dimensions: 12 x 11
    Heating
    • Forced Air, Natural Gas
    Cooling
    • Ceiling Fan(s), Central Air
    Appliances
    • Included: Dishwasher, Dryer, Microwave, Range/Oven, Refrigerator, Washer
    • Laundry: First Floor Laundry
    Features
    • Cathedral/Vaulted Ceiling, Sump Pump, Walk-In Closet(s)
    • Flooring: Vinyl, Carpet, Ceramic Tile
    • Basement: Finished
    • Number of fireplaces: 1
    • Fireplace features: Gas
    Interior area
    • Total structure area: 3,760
    • Total interior livable area: 3,300 sqft
    • Finished area above ground: 2,500
    • Finished area below ground: 800

    Property

    Parking
    • Total spaces: 2.5
    • Parking features: Garage, Attached, Electric in Garage, Garage Door Opener
    • Attached garage spaces: 2.5
    Features
    • Levels: Two
    • Stories: 2
    • Patio & porch: Deck
    • Exterior features: Lawn Sprinkler
    • Has private pool: Yes
    • Pool features: In Ground
    • Has spa: Yes
    • Spa features: Spa/Jetted Tub
    • Frontage type: Road
    • Frontage length: 90
    Lot
    • Size: 0.62 Acres
    • Dimensions: 90 x 301
    • Features: Deep Lot - 150+ Ft.
    Details
    • Parcel number: 230727130005
    • Zoning description: Residential
    • Special conditions: Private

    Construction

    Type & style
    • Home type: SingleFamily
    • Architectural style: Tudor
    • Property subtype: Single Family Residence
    Materials
    • Brick, Wood Siding
    • Foundation: Basement
    Condition
    • Year built: 1988

    Utilities & green energy

    • Sewer: Septic Tank
    • Water: Public

    Community & HOA

    Community
    • Subdivision: Dubay Sub
    HOA
    • Has HOA: No
    Location
    • Region: Shelby Township

    Financial & listing details

    • Price per square foot: $136/sqft
    • Tax assessed value: $395,600
    • Annual tax amount: $4,504
    • Date on market: 7/26/2024
    • Cumulative days on market: 26 days
    • Listing agreement: Exclusive Right To Sell
    • Listing terms: Cash,Conventional

    Price history

    DateEventPrice
    9/30/2024Sold$450,000$136/sqft
    Source: MiRealSource #50149889 Report a problem
    8/22/2024Pending sale$450,000$136/sqft
    Source: MiRealSource #50149889 Report a problem
    8/11/2024Listed for sale$450,000-2.2%$136/sqft
    Source: MiRealSource #50149889 Report a problem
    8/5/2024Contingent$459,900$139/sqft
    Source: MiRealSource #50149889 Report a problem
    7/27/2024Listed for sale$459,900+100%$139/sqft
    Source: MiRealSource #50149889 Report a problem
    4/13/2011Sold$230,000-4.1%$70/sqft
    Source: Public Record Report a problem
    1/1/2011Price change$239,900-2.8%$73/sqft
    Source: RE/MAX FIRST #210106160 Report a problem
    9/14/2010Listed for sale$246,900$75/sqft
    Source: RE/MAX First #31023322 Report a problem

    Public tax history

    YearProperty taxesTax assessment
    2025$3,723 -17.3%$197,800 +8.8%
    2024$4,504 -2.7%$181,800 +6.8%
    2023$4,631 +4%$170,300 +12.3%
    2022$4,451 +6.8%$151,700 +7.9%
    2021$4,166 $140,600 +1.6%
    2020$4,166 -0.2%$138,400 +5.1%
    2019$4,175 -7.5%$131,700 -0.9%
    2018$4,514 +12.1%$132,900 +5.8%
    2017$4,025 $125,600
    2016$4,025 $125,600 +8%
    2015$4,025 +151.9%$116,350 +18.7%
    2013$1,598 $98,050
    2012-- --
    2009-- --
    2001$2,326 +6%$83,950 +5.7%
    2000$2,194 $79,410
    Find assessor info on the county website

    Neighborhood: 48317

    Nearby schools

    GreatSchools rating
    Schools provided by the listing agent
    • District: Utica Community Schools

    Source: MiRealSource. This data may not be complete. We recommend contacting the local school district to confirm school assignments for this home.

    Get a cash offer in 3 minutes
    Find out how much your home could sell for in as little as 3 minutes with a no-obligation cash offer.
    Estimated market value
    $479,700
    Get a cash offer in 3 minutes
    Find out how much your home could sell for in as little as 3 minutes with a no-obligation cash offer.
    Estimated market value
    $479,700