Skip main navigation
Sold
  • Price Unknown

    8993 Swallowtail St, Frisco, TX 75035

    3beds
    2,306sqft
    Townhouse
    Built in 2022
    3,049.2 Square Feet Lot
    $526,100 Zestimate®
    $--/sqft
    $3,136 Estimated rent

    Home value

    $526,100

    $500,000 - $558,000

    $3,136/mo

    Zestimate® history
    Loading
    Loading...

    Owner options

    List your home for rent

    $3,136/mo

    Rent Zestimate®

    Find your next renter with Zillow Rental Manager. Plus, with online applications, you can quickly screen prospective tenants – for free.

    Learn more

    $3,136/mo

    Rent Zestimate®

    Refinance and save

    $367/mo

    Est. payment

    Refinancing to a lower rate could help reduce your monthly payments and save thousands over the life of the loan.

    See today's rates

    $367/mo

    Est. payment

    Explore your selling options

    Work with a Zillow partner agent

    Leverage their expertise and Zillow's premium Showcase listings to get your home seen by more buyers.

    Get started

    List with your own agent

    Get your home in front of millions of buyers by listing it on Zillow.

    Learn how to do it

    Sell it yourself

    Take full control of how buyers see your home on Zillow by listing For Sale by Owner (FSBO).

    List your home

    What's special


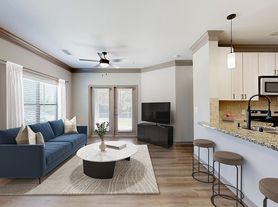
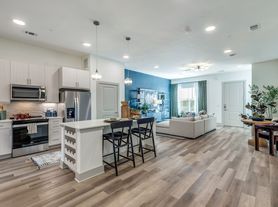
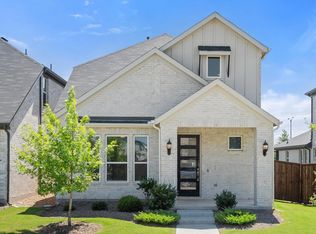
    Welcome to an East facing 3-bed, 3-bath townhome located in The Grove, a prestigious community in Frisco TX. Offers access to amenities, including pools, a fitness center, pickleball court, dog park, trails, etc. This end unit townhome offers more privacy and extra natural light. It is ideal for entertaining family and friends, boasting a chef’s kitchen, which is open to the dining and family room, offering a large island, extra-large walk-in pantry, quartz countertops, stainless appliances, pot and pan drawers, 5 burner gas cook top and more. The upstairs game room separates the owner’s suite from the secondary bedrooms and is perfect for a second living space and an office or playroom. Relax in the owner’s suite with the large bedroom and huge walk-in closet. The bath has an oversized shower and two sinks. Garage large enough for 2 automobiles plus ample room for extra storage. Upgraded custom shutters and shades. Refrigerator included. Furniture negotiable.

    Zillow last checked:

    Listing updated:

    Listed by:

    Carol Goodman 210-696-9996,

    Keller Williams City-View 210-696-9996

    Bought with:

    Grace Park

    Lynn Urban

    Source: NTREIS,MLS#: 20656522

    Facts & features

    Interior

    Bedrooms & bathrooms
    • Bedrooms: 3
    • Bathrooms: 3
    • Full bathrooms: 2
    • 1/2 bathrooms: 1
    Primary bedroom
    • Features: En Suite Bathroom, Linen Closet, Walk-In Closet(s)
    • Level: Second
    • Dimensions: 14 x 14
    Bedroom
    • Level: Second
    • Dimensions: 11 x 12
    Bedroom
    • Level: Second
    • Dimensions: 12 x 12
    Primary bathroom
    • Features: Dual Sinks, Solid Surface Counters
    • Level: Second
    • Dimensions: 14 x 14
    Dining room
    • Level: First
    • Dimensions: 14 x 7
    Family room
    • Features: Ceiling Fan(s)
    • Level: First
    • Dimensions: 23 x 14
    Kitchen
    • Features: Kitchen Island, Solid Surface Counters, Walk-In Pantry
    • Level: First
    • Dimensions: 10 x 10
    Living room
    • Level: Second
    • Dimensions: 20 x 10
    Utility room
    • Level: Second
    • Dimensions: 8 x 6
    Heating
    • Central, Electric, Natural Gas
    Cooling
    • Attic Fan, Central Air, Ceiling Fan(s)
    Appliances
    • Included: Dishwasher, Gas Oven, Gas Range, Microwave
    • Laundry: Washer Hookup, Electric Dryer Hookup
    Features
    • Double Vanity, High Speed Internet, Kitchen Island, Open Floorplan, Pantry, Walk-In Closet(s), Wired for Sound
    • Flooring: Carpet, Luxury Vinyl Plank, Tile
    • Windows: Window Coverings
    • Has basement: No
    • Has fireplace: No
    Interior area
    • Total interior livable area: 2,306 sqft

    Property

    Parking
    • Total spaces: 2
    • Parking features: Additional Parking
    • Attached garage spaces: 2
    Features
    • Levels: Two
    • Stories: 2
    • Pool features: None, Community
    Lot
    • Size: 3,049 sqft
    Details
    • Parcel number: R1238600A02201

    Construction

    Type & style
    • Home type: Townhouse
    • Property subtype: Townhouse
    • Attached to another structure: Yes
    Materials
    • Foundation: Stone
    • Roof: Shingle
    Condition
    • Year built: 2022

    Utilities & green energy

    • Sewer: Public Sewer
    • Utilities for property: Sewer Available

    Community & neighborhood

    Security
    • Security features: Security System, Carbon Monoxide Detector(s), Fire Sprinkler System
    Community
    • Community features: Clubhouse, Fitness Center, Fenced Yard, Playground, Park, Pool, Sidewalks, Trails/Paths
    Location
    • Region: Frisco
    • Subdivision: Grove Frisco Ph 7, The

    HOA & financial

    HOA
    • Has HOA: Yes
    • HOA fee: $367 monthly
    • Amenities included: Maintenance Front Yard
    • Services included: All Facilities, Maintenance Grounds, Maintenance Structure
    • Association name: Guardian Association Mgt
    • Association phone: 469-294-6180

    Other

    Other facts
    • Listing terms: Cash,Conventional,FHA,VA Loan

    Price history

    DateEventPrice
    10/30/2024Sold--
    Source: NTREIS #20656522 Report a problem
    9/20/2024Price change$549,950-1.6%$238/sqft
    Source: NTREIS #20656522 Report a problem
    9/18/2024Pending sale$559,000$242/sqft
    Source: NTREIS #20656522 Report a problem
    9/13/2024Contingent$559,000$242/sqft
    Source: NTREIS #20656522 Report a problem
    8/23/2024Price change$559,000-1.8%$242/sqft
    Source: NTREIS #20656522 Report a problem
    8/12/2024Price change$569,000-1%$247/sqft
    Source: NTREIS #20656522 Report a problem
    7/8/2024Price change$575,000-3.4%$249/sqft
    Source: NTREIS #20656522 Report a problem
    6/26/2024Listed for sale$595,000+3.7%$258/sqft
    Source: NTREIS #20656522 Report a problem
    4/6/2023Listing removed--
    Source: NTREIS #20069991 Report a problem
    2/16/2023Listing removed--
    Source: Zillow Rentals Report a problem
    1/26/2023Listed for rent$3,300-2.9%$1/sqft
    Source: Zillow Rentals Report a problem
    12/5/2022Listing removed--
    Source: Zillow Rental Manager Report a problem
    11/4/2022Listed for rent$3,400$1/sqft
    Source: Zillow Rental Manager Report a problem
    10/24/2022Listing removed--
    Source: Zillow Rental Manager Report a problem
    9/24/2022Listed for rent$3,400$1/sqft
    Source: Zillow Rental Manager Report a problem
    9/15/2022Listing removed$573,990$249/sqft
    Source: NTREIS #20069991 Report a problem
    8/25/2022Price change$573,990-1.7%$249/sqft
    Source: NTREIS #20069991 Report a problem
    8/22/2022Price change$583,990-2.7%$253/sqft
    Source: NTREIS #20069991 Report a problem
    8/16/2022Price change$599,990-1.2%$260/sqft
    Source: NTREIS #20069991 Report a problem
    8/10/2022Price change$606,990-1.6%$263/sqft
    Source: NTREIS #20069991 Report a problem
    5/29/2022Listed for sale$616,990$268/sqft
    Source: NTREIS #20069991 Report a problem

    Public tax history

    YearProperty taxesTax assessment
    2025$9,858 +14.6%$588,357 -1%
    2024$8,602 +3.1%$594,236 +20.4%
    2023$8,339 $493,382 +557.8%
    2022-- $75,000

    Find assessor info on the county website

    Neighborhood: 75035

    Nearby schools

    GreatSchools rating
    Schools provided by the listing agent
    • Elementary: McSpedden
    • Middle: Lawler
    • High: Liberty
    • District: Frisco ISD

    Source: NTREIS. This data may not be complete. We recommend contacting the local school district to confirm school assignments for this home.

    Get a cash offer in 3 minutes
    Find out how much your home could sell for in as little as 3 minutes with a no-obligation cash offer.
    Estimated market value
    $526,100
    Get a cash offer in 3 minutes
    Find out how much your home could sell for in as little as 3 minutes with a no-obligation cash offer.
    Estimated market value
    $526,100