AMAZING OPPORTUNITY! One owner home in Dunncroft in Henrico County, in the Echo Lake Elementary School District. Welcome to convenient living in the Near West End, perfectly situated just minutes from I-295, I-64, downtown, dining, and shopping, this home offers both convenience and everyday comfort. Th first floor of 8994 Becton features a formal living room, a formal dining room, a kitchen open to a family room with a cozy fireplace, a bonus Florida room, and a laundry/utility room with powder room. There are hardwood floors in most of the first floor. The kitchen is well-maintained and has several stainless-steel replacement appliances, including the refrigerator. The den has a cozy fireplace and is open to the kitchen. Off the den this home has a Florida room with heater for year-round use. There is a generously sized laundry/utility room off the kitchen, with a side door to outside, accessing the driveway, a powder room, and plenty of cabinets for storage. Upstairs there are three generously sized bedrooms, including the primary bedroom with a ceiling fan, an en suite bathroom and a walk-in closet. Bedroom No. 2 has a ceiling fan and a very large double door closet. Bedroom No. 3 also has a ceiling fan and a walk-in closet and three windows on the front of the house. There is a second powder room/Jack-and-Jill bathroom on the second floor. All of the appliances, including the washer and dryer, convey. Outside there is a generous front and rear yard, and a storage shed. This home is just waiting for a new owner to put their personal touches on this property. Don't miss the opportunity to get into the desirable Dunncroft neighborhood. Make your appointment to see this home today!
Sold for $360,000
$360,000
8994 Becton Rd, Glen Allen, VA 23060
3beds
1,632sqft
Single Family Residence
Built in 1977
8,894 Square Feet Lot
$362,000 Zestimate®
$221/sqft
$2,574 Estimated rent
Home value
$362,000
$333,000 - $391,000
$2,574/mo
Zestimate® history
Owner options
List your home for rent
$2,574/mo
Rent Zestimate®
Find your next renter with Zillow Rental Manager. Plus, with online applications, you can quickly screen prospective tenants – for free.
$2,574/mo
Rent Zestimate®
Refinance and save
$1,738/mo
Est. payment
Refinancing to a lower rate could help reduce your monthly payments and save thousands over the life of the loan.
$1,738/mo
Est. payment
Explore your selling options
Work with a Zillow partner agent
Leverage their expertise and Zillow's premium Showcase listings to get your home seen by more buyers.
Get startedList with your own agent
Get your home in front of millions of buyers by listing it on Zillow.
Learn how to do itSell it yourself
Take full control of how buyers see your home on Zillow by listing For Sale by Owner (FSBO).
List your homeWhat's special
Zillow last checked:
Listing updated:
Listed by:
Melissa Savenko (804)986-3993,
Long & Foster REALTORS
Bought with:
Sujeet Kumar, 0225268704
Keller Williams Realty
Source: CVRMLS,MLS#: 2600879 Originating MLS: Central Virginia Regional MLS
Originating MLS: Central Virginia Regional MLSFacts & features
Interior
Bedrooms & bathrooms
- Bedrooms: 3
- Bathrooms: 3
- Full bathrooms: 1
- 1/2 bathrooms: 2
Rooms
- Room types: Center Hall
Primary bedroom
- Description: En suite bathroom, ceiling fan, walk-in closet
- Level: Second
- Dimensions: 0 x 0
Bedroom 2
- Description: Large double door closet, ceiling fan
- Level: Second
- Dimensions: 0 x 0
Bedroom 3
- Description: Walk-in closet, ceiling fan
- Level: Second
- Dimensions: 0 x 0
Dining room
- Description: Two windows facing front, light fixture
- Level: First
- Dimensions: 0 x 0
Family room
- Description: Open to the kitchen, ceiling fan, fireplace
- Level: First
- Dimensions: 0 x 0
Florida room
- Description: Off the den, windows on three sides, ceiling fan
- Level: First
- Dimensions: 0 x 0
Other
- Description: Tub & Shower
- Level: Second
Half bath
- Level: First
Half bath
- Level: Second
Kitchen
- Description: Stainless steel appliances, open to family room
- Level: First
- Dimensions: 0 x 0
Laundry
- Description: Cabinets, access to side door, powder room, HVAC
- Level: First
- Dimensions: 0 x 0
Living room
- Description: Windows facing front, window treatments
- Level: First
- Dimensions: 0 x 0
Heating
- Electric
Cooling
- Central Air, Electric
Appliances
- Included: Dryer, Dishwasher, Electric Water Heater, Refrigerator, Stove, Washer
Features
- Ceiling Fan(s), Dining Area, Separate/Formal Dining Room, Fireplace, Bath in Primary Bedroom, Walk-In Closet(s)
- Flooring: Vinyl, Wood
- Doors: Insulated Doors
- Basement: Crawl Space
- Attic: Pull Down Stairs
- Number of fireplaces: 1
- Fireplace features: Masonry
Interior area
- Total interior livable area: 1,632 sqft
- Finished area above ground: 1,632
- Finished area below ground: 0
Property
Parking
- Parking features: Driveway, Off Street, Paved, On Street
- Has uncovered spaces: Yes
Features
- Levels: Two
- Stories: 2
- Patio & porch: Rear Porch, Stoop
- Exterior features: Storage, Shed, Paved Driveway
- Pool features: None
- Fencing: Fenced,Partial
Lot
- Size: 8,894 Square Feet
- Features: Level
- Topography: Level
Details
- Additional structures: Shed(s)
- Parcel number: 7617616674
- Zoning description: R4
- Special conditions: Estate
Construction
Type & style
- Home type: SingleFamily
- Architectural style: Colonial,Two Story
- Property subtype: Single Family Residence
Materials
- Drywall, Frame, Vinyl Siding
- Roof: Composition
Condition
- Resale
- New construction: No
- Year built: 1977
Utilities & green energy
- Sewer: Public Sewer
- Water: Public
Community & HOA
Community
- Subdivision: Dunncroft
Location
- Region: Glen Allen
Financial & listing details
- Price per square foot: $221/sqft
- Tax assessed value: $331,700
- Annual tax amount: $2,753
- Date on market: 2/11/2026
- Ownership: Estate
Price history
| Date | Event | Price |
|---|---|---|
| 2/13/2026 | Sold | $360,000-2.7%$221/sqft |
Source:  CVRMLS #2600879 Report a problem CVRMLS #2600879 Report a problem | ||
| 1/23/2026 | Pending sale | $369,900$227/sqft |
Source: CVRMLS #2600879 Report a problem | ||
| 1/16/2026 | Listed for sale | $369,900$227/sqft |
Source: CVRMLS #2600879 Report a problem | ||
Public tax history
| Year | Property taxes | Tax assessment |
|---|---|---|
| 2025 | $2,753 +4.8% | $331,700 +7.3% |
| 2024 | $2,627 +3.3% | $309,000 +3.3% |
| 2023 | $2,542 +13.2% | $299,000 +13.2% |
| 2022 | $2,245 +6.1% | $264,100 +8.5% |
| 2021 | $2,117 +6.3% | $243,300 +1.8% |
| 2020 | $1,991 +3.5% | $239,000 +4.4% |
| 2019 | $1,924 | $228,900 +3.5% |
| 2018 | $1,924 +115.4% | $221,100 +7.7% |
| 2017 | $893 -50% | $205,300 |
| 2016 | $1,786 +4.9% | $205,300 +4.4% |
| 2015 | $1,702 | $196,600 +1% |
| 2014 | $1,702 | $194,700 +8.4% |
| 2013 | -- | $179,600 |
| 2012 | -- | $179,600 -11.2% |
| 2011 | -- | $202,300 -2.1% |
| 2010 | -- | $206,600 -2.7% |
| 2009 | -- | $212,300 |
| 2008 | -- | -- |
| 2006 | -- | -- |
| 2005 | -- | -- |
| 2004 | -- | -- |
| 2003 | -- | -- |
| 2002 | -- | -- |
| 2001 | -- | $115,000 +8% |
| 2000 | -- | $106,500 |
Find assessor info on the county website
Neighborhood: 23060
Nearby homes
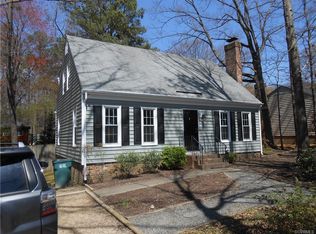
- $396,6004 bd2 ba1.7k sqft8992 Becton Rd, Glen Allen, VA 23060Off Market
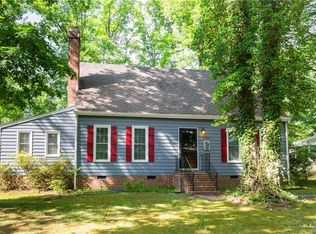
- $377,5003 bd2 ba1.5k sqft8996 Becton Rd, Glen Allen, VA 23060Off Market
- $421,8005 bd3 ba2.5k sqft4605 N Lakefront Dr, Glen Allen, VA 23060Off Market
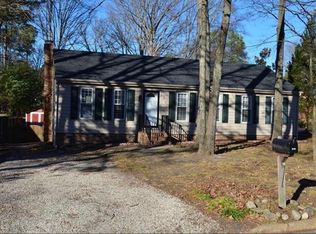
- $374,5003 bd2 ba1.2k sqft8990 Becton Rd, Glen Allen, VA 23060Off Market
- $547,8004 bd5 ba2.8k sqft4602 Archduke Rd, Glen Allen, VA 23060Off Market
- $388,5004 bd2 ba1.5k sqft4607 N Lakefront Dr, Glen Allen, VA 23060Off Market
- $387,8004 bd2 ba1.6k sqft8997 Becton Rd, Glen Allen, VA 23060Off Market
- $380,5003 bd3 ba1.6k sqft8995 Becton Rd, Glen Allen, VA 23060Off Market
Nearby schools
GreatSchools rating
- 9/10Echo Lake Elementary SchoolGrades: PK-5Distance: 1.3 mi
- 5/10Hungary Creek Middle SchoolGrades: 6-8Distance: 0.5 mi
- 7/10Glen Allen High SchoolGrades: 9-12Distance: 1.1 mi
Schools provided by the listing agent
- Elementary: Echo Lake
- Middle: Hungary Creek
- High: Glen Allen
Source: CVRMLS. This data may not be complete. We recommend contacting the local school district to confirm school assignments for this home.
Get a cash offer in 3 minutes
Find out how much your home could sell for in as little as 3 minutes with a no-obligation cash offer.
Estimated market value
$362,000
Get a cash offer in 3 minutes
Find out how much your home could sell for in as little as 3 minutes with a no-obligation cash offer.
Estimated market value
$362,000
- Virginia
- Henrico County
- Glen Allen
- 23060
- 8994 Becton Rd
