Skip main navigation
Closed
  • $460,000

    8994 Calvin Cir, Newburgh, IN 47630

    4beds
    3,146sqft
    Single Family Residence
    Built in 2007
    10,018.8 Square Feet Lot
    $462,000 Zestimate®
    $--/sqft
    $3,460 Estimated rent

    Home value

    $462,000

    $407,000 - $522,000

    $3,460/mo

    Zestimate® history
    Loading
    Loading...

    Owner options

    List your home for rent

    $3,460/mo

    Rent Zestimate®

    Find your next renter with Zillow Rental Manager. Plus, with online applications, you can quickly screen prospective tenants – for free.

    Learn more

    $3,460/mo

    Rent Zestimate®

    Refinance and save

    $2,769/mo

    Est. payment

    Refinancing to a lower rate could help reduce your monthly payments and save thousands over the life of the loan.

    See today's rates

    $2,769/mo

    Est. payment

    Explore your selling options

    Work with a Zillow partner agent

    Leverage their expertise and Zillow's premium Showcase listings to get your home seen by more buyers.

    Get started

    List with your own agent

    Get your home in front of millions of buyers by listing it on Zillow.

    Learn how to do it

    Sell it yourself

    Take full control of how buyers see your home on Zillow by listing For Sale by Owner (FSBO).

    List your home

    What's special

    Breakfast nookOversized fenced-in corner lotPrivate water closet
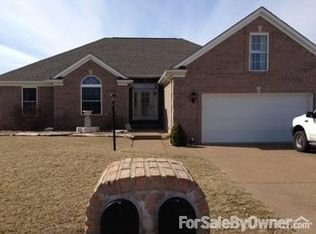
    Enjoy the updates in the beautifully home situated on an oversized fenced-in corner lot in Newburgh. Offering 4 bedrooms plus bonus room, 3.5 baths w/ 3 car garage. Every detail of this property has been thoughtfully updated to create the perfect blend of comfort, luxury, & practicality. The sellers have recently transformed the primary suite bath into a luxury spa. Major upgrades include a NEW ROOF, FURNACE, A/C, WATER HEATER, WATER SOFTENER, & A STRONG MAINTENANCE FREE FENCE. The 3.5 CAR GARAGE offers extended depth, large enough to fit a boat. As you step inside, you’ll find a beautiful office enclosed w/double glass doors & hardwood floors. This room has been enhanced with floor-to-ceiling windows that flood w/natural light. The great room w/new flooring & gas fireplace insert flows into the breakfast nook & large kitchen. The kitchen is well-designed w/an abundance of cabinets, a center island, pantry, & granite countertops. Then step outside to the covered patio w/ pergola from the breakfast nook & relax. Additionally, the spacious dining room offers hardwood floors & floor to ceiling windows. The laundry room offers a folding counter & utility sink, while a 1/2 bath is located off the rear entry for access to the backyard. Upstairs, the rooms are large including the primary suite, which measures 19 x14 & offers 2 walk-in closets. The newly renovated luxurious primary bath features a large walk-in tiled shower w/ overhead rainfall & glass doors, a garden tub w/ ambient lighting, private water closet, tiled walls, plus double hit top vanity. You’ll also find 3 additional bedrooms & 2 more full baths , bonus room, and you cannot deny all the large closets in the bedrooms & hallways.. This home offers remarkable flexibility & great for hosting long term family stays. Located within the Castle School district & providing easy access to shopping, dining, & highways. Taxes are $2918 a year & move in on closing day. Inspection on file provided through relocation. All appliances inside home are included in the sale.

    Zillow last checked:

    Listing updated:

    Listed by:

    Johnna M Hancock-Blake Cell:812-449-9056,

    Berkshire Hathaway HomeServices Indiana Realty

    Bought with:

    Philip R Hooper, RB14052159

    Berkshire Hathaway HomeServices Indiana Realty

    Source: IRMLS,MLS#: 202544145MLS Logo

    Facts & features

    Interior

    Bedrooms & bathrooms
    • Bedrooms: 4
    • Bathrooms: 4
    • Full bathrooms: 3
    • 1/2 bathrooms: 1
    Bedroom 1
    • Level: Upper
    Bedroom 2
    • Level: Upper
    Dining room
    • Level: Main
    • Area: 182
    • Dimensions: 14 x 13
    Family room
    • Level: Main
    • Area: 238
    • Dimensions: 17 x 14
    Kitchen
    • Level: Main
    • Area: 352
    • Dimensions: 22 x 16
    Living room
    • Level: Main
    • Area: 168
    • Dimensions: 14 x 12
    Heating
    • Natural Gas, Forced Air, High Efficiency Furnace
    Cooling
    • Central Air
    Appliances
    • Included: Microwave, Electric Range, Gas Water Heater
    • Laundry: Sink
    Features
    • 1st Bdrm En Suite, Ceiling Fan(s), Walk-In Closet(s), Stone Counters, Crown Molding, Eat-in Kitchen, Kitchen Island, Open Floorplan, Pantry, Stand Up Shower, Tub and Separate Shower, Tub/Shower Combination, Formal Dining Room
    • Flooring: Hardwood
    • Doors: Pocket Doors
    • Basement: Crawl Space
    • Number of fireplaces: 1
    • Fireplace features: Living Room
    Interior area
    • Total structure area: 3,146
    • Total interior livable area: 3,146 sqft
    • Finished area above ground: 3,146
    • Finished area below ground: 0

    Property

    Parking
    • Total spaces: 3
    • Parking features: Attached, Aggregate
    • Attached garage spaces: 3
    • Has uncovered spaces: Yes
    Features
    • Levels: Two
    • Stories: 2
    • Patio & porch: Covered
    • Has spa: Yes
    • Spa features: Jet/Garden Tub
    • Fencing: PVC
    Lot
    • Size: 10,018 sqft
    • Features: Level, Landscaped
    Details
    • Parcel number: 871215104001.000019

    Construction

    Type & style
    • Home type: SingleFamily
    • Architectural style: Traditional
    • Property subtype: Single Family Residence
    Materials
    • Brick, Vinyl Siding
    • Roof: Dimensional Shingles
    Condition
    • New construction: No
    • Year built: 2007

    Utilities & green energy

    • Sewer: City
    • Water: City

    Community & neighborhood

    Location
    • Region: Newburgh
    • Subdivision: Pleasant Valley

    Other

    Other facts
    • Listing terms: Cash,Conventional,FHA,VA Loan

    Price history

    DateEventPrice
    3/6/2026Sold$460,000+0%
    Source: IRMLS #202544145 Report a problem
    2/13/2026Pending sale$459,900
    Source: IRMLS #202544145 Report a problem
    1/14/2026Price change$459,900-2.1%
    Source: IRMLS #202544145 Report a problem
    12/6/2025Price change$469,900-1.3%
    Source: IRMLS #202544145 Report a problem
    10/31/2025Price change$476,000+17.5%
    Source: IRMLS #202544145 Report a problem
    6/28/2022Pending sale$405,000
    Source: IRMLS #202221628 Report a problem
    6/18/2022Listed for sale$405,000
    Source: IRMLS #202221628 Report a problem
    6/14/2022Pending sale$405,000
    Source: IRMLS #202221628 Report a problem
    6/3/2022Listed for sale$405,000+42.7%
    Source: IRMLS #202221628 Report a problem
    7/19/2007Sold$283,750$90/sqft
    Source: Agent Provided Report a problem

    Public tax history

    YearProperty taxesTax assessment
    2025$2,917 +2.3%$407,100 +9%
    2024$2,853 +2.9%$373,500 +1.6%
    2023$2,773 +5.6%$367,600 +7.5%
    2022$2,624 +6.5%$342,000 +11.7%
    2021$2,465 +1.2%$306,100 +8%
    2020$2,437 +2.9%$283,400 +0.8%
    2019$2,368 +4%$281,100 +2.8%
    2018$2,278 +5.4%$273,400 +2.8%
    2017$2,162 -1.2%$266,000 +3.9%
    2016$2,189 +3.8%$255,900 -2.6%
    2014$2,109 -3.4%$262,600 -4.5%
    2013$2,183 +2.6%$275,100 +3.7%
    2012$2,127 -11.5%$265,300 -8.1%
    2011$2,403 +2%$288,600
    2010$2,357 +2.2%$288,600
    2009$2,307 -42.8%$288,600 +8.6%
    2007$4,033 +22182.7%$265,800 +22050%
    2006$18 $1,200
    2005-- $1,200

    Find assessor info on the county website

    Neighborhood: 47630

    Nearby schools

    GreatSchools rating
    Schools provided by the listing agent
    • Elementary: Castle
    • Middle: Castle North
    • High: Castle
    • District: Warrick County School Corp.

    Source: IRMLS. This data may not be complete. We recommend contacting the local school district to confirm school assignments for this home.

    Get pre-qualified for a loan
    At Zillow Home Loans, we can pre-qualify you in as little as 5 minutes with no impact to your credit score.

    An equal housing lender. NMLS #10287.

    Sell for more on Zillow
    Get a Zillow Showcase℠ listing at no additional cost and you could sell for .
    $462,000
    2% more
    +$9,240
    With Zillow Showcase(estimated)
    $471,240