This home has so much to offer and is priced to SELL! As you walk through the front door, you are greeting by a foyer area with 12ft+ ceilings and plenty of natural light. To the left of the foyer is a formal dining room. The Kitchen has plenty of cabinets with granite countertops, a pantry, gas cooktop, and an eat-in kitchen, plus a bar area with a view to the family room. This home features an open floor plan, gas fireplace in the family room, enclosed back patio, and a double garage. On the main level you have two bedrooms, a full bathroom, and an additional room that can be used for an office or a playroom. The master bed and bath is located on the main floor as well and features tray ceilings. The master bathroom features a separate jetted soaker tub, walk in shower, two walk in closets, and a double vanity with plenty of storage. Upstairs you have an additional bedroom with a closet. Other upgrades include a new roof in 2021, new gas hot water heater in 2022, and the HVAC is less than 5 yrs old. Schedule your private showing today! Priced to SELL! Seller reserves refrigerator. All measurements are approximate and not guaranteed! The Seller’s information is deemed reliable but not guaranteed! All items deemed important are to be verified by the buyers and/or the buyer’s agent!
Closed
Street View
$370,000
8994 Celeste Oaks Ct N, Saraland, AL 36571
4beds
2,731sqft
Residential
Built in 2003
0.63 Acres Lot
$404,200 Zestimate®
$135/sqft
$2,571 Estimated rent
Home value
$404,200
$384,000 - $424,000
$2,571/mo
Zestimate® history
Owner options
List your home for rent
$2,571/mo
Rent Zestimate®
Find your next renter with Zillow Rental Manager. Plus, with online applications, you can quickly screen prospective tenants – for free.
$2,571/mo
Rent Zestimate®
Refinance and save
$2,209/mo
Est. payment
Refinancing to a lower rate could help reduce your monthly payments and save thousands over the life of the loan.
$2,209/mo
Est. payment
Explore your selling options
Work with a Zillow partner agent
Leverage their expertise and Zillow's premium Showcase listings to get your home seen by more buyers.
Get startedList with your own agent
Get your home in front of millions of buyers by listing it on Zillow.
Learn how to do itSell it yourself
Take full control of how buyers see your home on Zillow by listing For Sale by Owner (FSBO).
List your homeWhat's special
Gas fireplaceEat-in kitchenDouble garageSeparate jetted soaker tubMaster bathroomNew roofMaster bed
Zillow last checked:
Listing updated:
Listed by:
James Henderson 251-679-9998,
Realty Executives Bay Group
Bought with:
Non Member
Source: Baldwin Realtors,MLS#: 349277
Facts & features
Interior
Bedrooms & bathrooms
- Bedrooms: 4
- Bathrooms: 2
- Full bathrooms: 2
- Main level bedrooms: 3
Rooms
- Room types: Living Room
Primary bedroom
- Features: Walk-In Closet(s)
- Level: Main
- Area: 266
- Dimensions: 19 x 14
Bedroom 2
- Level: Main
- Area: 121
- Dimensions: 11 x 11
Bedroom 3
- Level: Main
- Area: 168
- Dimensions: 14 x 12
Bedroom 4
- Level: Second
- Area: 256
- Dimensions: 16 x 16
Primary bathroom
- Features: Double Vanity, Soaking Tub, Separate Shower
Dining room
- Level: Main
- Area: 121
- Dimensions: 11 x 11
Kitchen
- Level: Main
- Area: 176
- Dimensions: 16 x 11
Living room
- Level: Main
- Area: 324
- Dimensions: 18 x 18
Heating
- Electric
Appliances
- Included: Dishwasher, Gas Range
Features
- Ceiling Fan(s), Vaulted Ceiling(s)
- Flooring: Carpet, Tile, Wood
- Has basement: No
- Number of fireplaces: 1
- Fireplace features: Family Room, Gas Log
Interior area
- Total structure area: 2,731
- Total interior livable area: 2,731 sqft
Property
Parking
- Total spaces: 2
- Parking features: Attached, Garage
- Has attached garage: Yes
- Covered spaces: 2
Features
- Levels: One and One Half
- Stories: 1
- Patio & porch: Covered, Patio, Rear Porch
- Fencing: Fenced
- Has view: Yes
- View description: None
- Waterfront features: No Waterfront
Lot
- Size: 0.63 Acres
- Features: Less than 1 acre
Details
- Parcel number: 1806130000001018
Construction
Type & style
- Home type: SingleFamily
- Architectural style: Traditional
- Property subtype: Residential
Materials
- Stucco
- Foundation: Slab
- Roof: Composition
Condition
- Resale
- New construction: No
- Year built: 2003
Utilities & green energy
- Electric: Alabama Power
Community & HOA
Community
- Features: None
- Subdivision: The Oaks at Celeste
HOA
- Has HOA: No
Location
- Region: Saraland
Financial & listing details
- Price per square foot: $135/sqft
- Tax assessed value: $396,900
- Annual tax amount: $1,258
- Price range: $370K - $370K
- Date on market: 9/5/2023
- Ownership: Whole/Full
Price history
| Date | Event | Price |
|---|---|---|
| 9/1/2023 | Sold | $370,000-5.1%$135/sqft |
Source:  Baldwin Realtors #349277 Report a problem Baldwin Realtors #349277 Report a problem | ||
| 7/29/2023 | Price change | $389,900-2.5%$143/sqft |
Source: Baldwin Realtors #349277 Report a problem | ||
| 7/24/2023 | Listed for sale | $399,900+27%$146/sqft |
Source:  GCMLS #7250784 Report a problem GCMLS #7250784 Report a problem | ||
| 1/10/2022 | Sold | $315,000+35.7%$115/sqft |
Source: Public Record Report a problem | ||
| 11/9/2011 | Sold | $232,118-5.4%$85/sqft |
Source: Public Record Report a problem | ||
| 10/25/2010 | Listed for sale | $245,285$90/sqft |
Source: Prudential Real Estate #214788 Report a problem | ||
| 9/18/2010 | Listing removed | $245,285$90/sqft |
Source: Prudential Real Estate #214788 Report a problem | ||
| 8/4/2010 | Price change | $245,285-10.8%$90/sqft |
Source: Prudential Real Estate #214788 Report a problem | ||
| 7/24/2010 | Listed for sale | $274,900$101/sqft |
Source: TheDailyClassifieds.Com #206239 Report a problem | ||
Public tax history
| Year | Property taxes | Tax assessment |
|---|---|---|
| 2025 | $2,362 -46.4% | $39,700 -46.4% |
| 2024 | $4,410 +139.9% | $74,120 +131.5% |
| 2023 | $1,838 +46% | $32,020 +43.7% |
| 2022 | $1,259 +0.5% | $22,280 +0.5% |
| 2021 | $1,253 -2.2% | $22,180 -2.1% |
| 2020 | $1,281 +0.2% | $22,660 +0.2% |
| 2019 | $1,279 | $22,620 -1% |
| 2018 | $1,279 -1.1% | $22,860 |
| 2017 | $1,293 | $22,860 -2% |
| 2016 | $1,293 +12.9% | $23,320 -49.5% |
| 2013 | $1,146 -2.3% | $46,160 +93.6% |
| 2010 | $1,173 | $23,840 |
Find assessor info on the county website
Neighborhood: 36571
Nearby homes
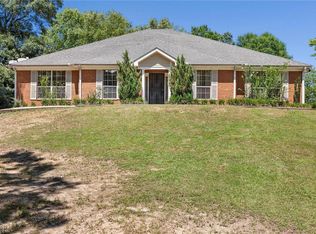
- $424,9003 bd4 ba3.1k sqft8992 Celeste Oaks Ct N, Saraland, AL 36571For Sale
- $359,3007 bd2 ba2.3k sqft3657 Celeste Oaks Dr, Saraland, AL 36571Off Market
- $411,3004 bd3 ba2.8k sqft3655 Celeste Oaks Dr, Saraland, AL 36571Off Market

- $668,8003 bd2 ba3.1k sqft8998 N Celeste Oaks Ct, Saraland, AL 36571Off Market
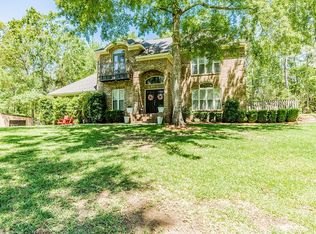
- $335,9003 bd2 ba1.8k sqft8995 Celeste Oaks Ct N, Saraland, AL 36571Off Market
- $344,1004 bd2 ba2.1k sqft8993 Celeste Oaks Ct N, Saraland, AL 36571Off Market
- $314,2004 bd2 ba2.1k sqft3659 Celeste Oaks Dr, Saraland, AL 36571Off Market
- $431,3004 bd3 ba2.1k sqft3660 Celeste Oaks Dr, Saraland, AL 36571Off Market
Nearby schools
GreatSchools rating
- 10/10Saraland Early Education CenterGrades: PK-1Distance: 0.9 mi
- 10/10Saraland Middle/Nelson AdamsGrades: 6-8Distance: 4.7 mi
- 7/10Saraland High SchoolGrades: 9-12Distance: 5.8 mi
Get a cash offer in 3 minutes
Find out how much your home could sell for in as little as 3 minutes with a no-obligation cash offer.
Estimated market value
$404,200
Get a cash offer in 3 minutes
Find out how much your home could sell for in as little as 3 minutes with a no-obligation cash offer.
Estimated market value
$404,200
- Alabama
- Mobile County
- Saraland
- 36571
- 8994 Celeste Oaks Ct N
Nearby cities
Nearby zip codes
Other Saraland Topics
