Nestled in a country setting overlooking field and trees, this brick/vinyl ranch offers so much for the money! Four bedroom two bath home offers timeless charm with modern updates. Step into the spacious great room, featuring a cozy wood-burning fireplace, built in bookcases, and see all the space that can be yours. The inviting sunroom provides three season enjoyment overlooking with backyard privacy and a beautiful country setting, perfect for enjoying nature from the comfort of your couch. The well appointed kitchen boasts granite counters, sleek stainless appliances, plus plenty of cabinet space. New dishwasher and microwave (2025), new stove (2024). Pull out pantry shelves and two appliance garages help keep your kitchen organized and stress-free. Main bedroom features spacious walk-in closet with built-in shelving, plus a beautifully remodeled private full bath. Twin murphy beds in front bedroom provide extra space for entertainment or your loved ones. Single-level home for easy accessibility. Designed with practicality in mind, this all-electric home also offers ample storage throughout, ensuring everything has its place. Detached garage and plenty of outdoor patio area offer space for entertaining, playing, or just enjoying the tranquility, this home delivers comfort, space and country elegance in every detail. Lots of storage. Book your appointment to see it today!
Closed
$218,000
8994 Old Highway 13, Murphysboro, IL 62966
4beds
2,109sqft
Single Family Residence
Built in 1973
0.74 Acres Lot
$218,800 Zestimate®
$103/sqft
$1,574 Estimated rent
Home value
$218,800
Estimated sales range
Not available
$1,574/mo
Zestimate® history
Owner options
List your home for rent
$1,574/mo
Rent Zestimate®
Find your next renter with Zillow Rental Manager. Plus, with online applications, you can quickly screen prospective tenants – for free.
$1,574/mo
Rent Zestimate®
Refinance and save
$1,616/mo
Est. payment
Refinancing to a lower rate could help reduce your monthly payments and save thousands over the life of the loan.
$1,616/mo
Est. payment
Explore your selling options
Work with a Zillow partner agent
Leverage their expertise and Zillow's premium Showcase listings to get your home seen by more buyers.
Get startedList with your own agent
Get your home in front of millions of buyers by listing it on Zillow.
Learn how to do itSell it yourself
Take full control of how buyers see your home on Zillow by listing For Sale by Owner (FSBO).
List your homeWhat's special
Zillow last checked:
Listing updated:
Listed by:
JANET MCCREADY, GRI,RENE 618-559-1587,
RE/MAX REALTY CENTRAL
Bought with:
Cree Glanz
RE/MAX REALTY CENTRAL
Source: MRED as distributed by MLS GRID,MLS#: EB459484
Facts & features
Interior
Bedrooms & bathrooms
- Bedrooms: 4
- Bathrooms: 2
- Full bathrooms: 2
Primary bedroom
- Features: Flooring (Hardwood)
- Level: Main
- Area: 160 Square Feet
- Dimensions: 10x16
Bedroom 2
- Features: Flooring (Hardwood)
- Level: Main
- Area: 192 Square Feet
- Dimensions: 12x16
Bedroom 3
- Features: Flooring (Carpet)
- Level: Main
- Area: 168 Square Feet
- Dimensions: 12x14
Bedroom 4
- Features: Flooring (Carpet)
- Level: Main
- Area: 154 Square Feet
- Dimensions: 11x14
Other
- Features: Flooring (Luxury Vinyl)
- Level: Main
- Area: 190 Square Feet
- Dimensions: 10x19
Kitchen
- Features: Flooring (Luxury Vinyl)
- Level: Main
- Area: 108 Square Feet
- Dimensions: 9x12
Laundry
- Features: Flooring (Vinyl)
- Level: Main
- Area: 55 Square Feet
- Dimensions: 5x11
Living room
- Level: Main
- Area: 513 Square Feet
- Dimensions: 19x27
Heating
- Heat Pump
Cooling
- Central Air
Appliances
- Included: Dishwasher, Disposal, Dryer, Microwave, Range, Refrigerator, Washer
Features
- Windows: Window Treatments
- Basement: Egress Window
- Has fireplace: Yes
- Fireplace features: Wood Burning
Interior area
- Total interior livable area: 2,109 sqft
Property
Parking
- Total spaces: 1
- Parking features: Yes, Detached, Garage
- Garage spaces: 1
Features
- Patio & porch: Patio
- Fencing: Fenced
Lot
- Size: 0.74 Acres
- Dimensions: 204x165x199x167
- Features: Other
Details
- Parcel number: 1414152005
Construction
Type & style
- Home type: SingleFamily
- Architectural style: Ranch
- Property subtype: Single Family Residence
Materials
- Vinyl Siding, Frame
Condition
- New construction: No
- Year built: 1973
Utilities & green energy
- Water: Public
Community & HOA
Community
- Subdivision: None
Location
- Region: Murphysboro
Financial & listing details
- Price per square foot: $103/sqft
- Tax assessed value: $191,985
- Annual tax amount: $4,764
- Date on market: 12/19/2025
- Listing terms: Cash
Price history
| Date | Event | Price |
|---|---|---|
| 6/23/2026 | Sold | $218,000-8.8%$103/sqft |
Source:  MRED as distributed by MLS GRID #EB459484 Report a problem MRED as distributed by MLS GRID #EB459484 Report a problem | ||
| 5/18/2026 | Contingent | $239,000$113/sqft |
Source: MRED as distributed by MLS GRID #EB459484 Report a problem | ||
| 3/23/2026 | Price change | $239,000-4%$113/sqft |
Source: MRED as distributed by MLS GRID #EB459484 Report a problem | ||
| 10/22/2025 | Price change | $249,000-2%$118/sqft |
Source:  RMLS Alliance as distributed by MLS GRID #EB459484 Report a problem RMLS Alliance as distributed by MLS GRID #EB459484 Report a problem | ||
| 8/28/2025 | Listed for sale | $254,000+45.6%$120/sqft |
Source: RMLS Alliance as distributed by MLS GRID #EB459484 Report a problem | ||
| 8/13/2021 | Sold | $174,500+0.6%$83/sqft |
Source: MRED as distributed by MLS GRID #EB439793 Report a problem | ||
| 6/15/2021 | Pending sale | $173,500$82/sqft |
Source: RMLS Alliance as distributed by MLS GRID #EB439793 Report a problem | ||
| 6/7/2021 | Listed for sale | $173,500$82/sqft |
Source: RMLS Alliance as distributed by MLS GRID #EB439793 Report a problem | ||
Public tax history
| Year | Property taxes | Tax assessment |
|---|---|---|
| 2024 | $4,765 +8.8% | $63,995 +12.7% |
| 2023 | $4,379 +9.3% | $56,779 +10.5% |
| 2022 | $4,007 +5.3% | $51,383 +6.6% |
| 2021 | $3,805 -0.6% | $48,206 +1.2% |
| 2020 | $3,826 +8.9% | $47,630 +1.8% |
| 2019 | $3,512 -4.7% | $46,802 -7.8% |
| 2017 | $3,687 | $50,772 |
| 2016 | -- | $50,772 |
| 2015 | -- | $50,772 +1.9% |
| 2014 | -- | $49,808 |
| 2012 | -- | $49,808 |
| 2011 | -- | $49,808 +4.1% |
| 2010 | -- | $47,829 -2.2% |
| 2009 | $3,053 | $48,880 |
Find assessor info on the county website
Neighborhood: 62966
Nearby homes
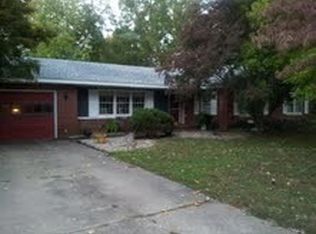
- $240,1004 bd3 ba2.4k sqft9030 Old Highway 13, Murphysboro, IL 62966Off Market
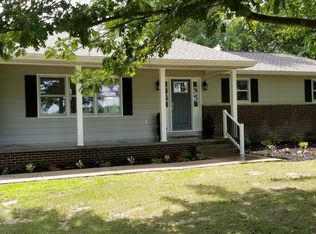
- $186,700-- bd1 ba-- sqft8958 Old Highway 13, Murphysboro, IL 62966Off Market
- $268,4003 bd2 ba2.3k sqft9036 Old Highway 13, Murphysboro, IL 62966Off Market
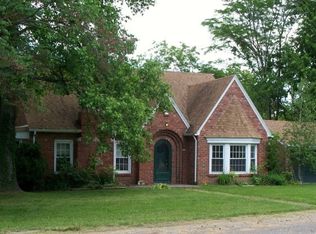
- $257,2003 bd3 ba3k sqft9001 Old Highway 13, Murphysboro, IL 62966Off Market
- $107,100-- bd-- ba-- sqft9062 Old Highway 13, Murphysboro, IL 62966Off Market
- $52,380-- bd-- ba-- sqft9076 Old Highway 13, Murphysboro, IL 62966Off Market
- $119,000-- bd1 ba-- sqft170 Blessing Cir, Murphysboro, IL 62966Off Market
- $108,200-- bd-- ba-- sqft8812 Old Highway 13, Murphysboro, IL 62966Off Market
Nearby schools
GreatSchools rating
- NAGen John A Logan Attendance CenterGrades: K-2Distance: 2.1 mi
- 5/10Murphysboro Middle SchoolGrades: 6-8Distance: 2.9 mi
- 2/10Murphysboro High SchoolGrades: 9-12Distance: 3.8 mi
Schools provided by the listing agent
- Elementary: Murphysboro
- Middle: Murphysboro
- High: Murphysboro
Source: MRED as distributed by MLS GRID. This data may not be complete. We recommend contacting the local school district to confirm school assignments for this home.


Get pre-qualified for a loan
At Zillow Home Loans, we can pre-qualify you in as little as 5 minutes with no impact to your credit score.An equal housing lender. NMLS #10287.
- Illinois
- Jackson County
- Murphysboro
- 62966
- 8994 Old Highway 13
Nearby cities
Nearby zip codes
Other Murphysboro Topics
