Skip main navigation
Sold for $455,000
  • $455,000

    8995 Carriage Hill Dr, Shelby Township, MI 48317

    5beds
    2,250sqft
    Single Family Residence
    Built in 1964
    0.35 Acres Lot
    $455,400 Zestimate®
    $202/sqft
    $3,032 Estimated rent

    Home value

    $455,400

    $433,000 - $478,000

    $3,032/mo

    Zestimate® history
    Loading
    Loading...

    Owner options

    List your home for rent

    $3,032/mo

    Rent Zestimate®

    Find your next renter with Zillow Rental Manager. Plus, with online applications, you can quickly screen prospective tenants – for free.

    Learn more

    $3,032/mo

    Rent Zestimate®

    Refinance and save

    $2,982/mo

    Est. payment

    Refinancing to a lower rate could help reduce your monthly payments and save thousands over the life of the loan.

    See today's rates

    $2,982/mo

    Est. payment

    Explore your selling options

    Work with a Zillow partner agent

    Leverage their expertise and Zillow's premium Showcase listings to get your home seen by more buyers.

    Get started

    List with your own agent

    Get your home in front of millions of buyers by listing it on Zillow.

    Learn how to do it

    Sell it yourself

    Take full control of how buyers see your home on Zillow by listing For Sale by Owner (FSBO).

    List your home

    What's special

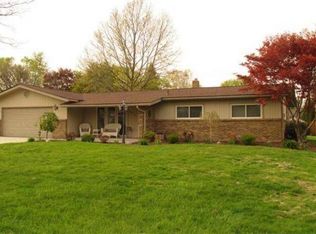
    HIGHEST AND BEST DUE BY 5 pm 4/26/26. Mid Century meets MODERN! Some of the 1960’s remain and blend seamlessly with today’s style. Spacious brick ranch with so many unique features and updates. 5 bedrooms(one is a very fun Speakeasy currently) Master bedroom has been opened up to the bedroom next to it offering a great space for a home office/nursery/or dressing room or can easily be closed off again. Wide open layout that is fabulous for entertaining! Double door walls lead out to the 30 ft sunroom providing an additional 300sq ft for 3 seasons. Roof was done in the fall 2022 and the home was remodeled with new flooring, quartz counters,paint, new bathroom vanities and tile also. The heating system was redone to include brand new duct work and furnace and a/c coil all rerouted to the attic for easy access. Windows and tankless hot water tank are newer. All of this set on a LARGE treed corner lot with the old well in place still for the sprinklers. Occupancy is negotiable. Subject to seller finding home.

    Zillow last checked:

    Listing updated:

    Listed by:

    Kimberly A Bogdanski 586-291-1731,

    Berkshire Hathaway HomeServices Kee Realty Roch

    Bought with:

    Abby Kushner, 6501416055

    @properties Christie's Int'l R.E. Birmingham

    Source: MiRealSource,MLS#: 50205114MLS LogoOriginating MLS: MiRealSource

    Facts & features

    Interior

    Bedrooms & bathrooms
    • Bedrooms: 5
    • Bathrooms: 2
    • Full bathrooms: 2
    Rooms
    • Room types: Laundry
    Bedroom 1
    • Features: Carpet
    • Level: Entry
    • Area: 216
    • Dimensions: 18 x 12
    Bedroom 2
    • Level: Entry
    • Area: 264
    • Dimensions: 12 x 22
    Bedroom 3
    • Level: Entry
    • Area: 120
    • Dimensions: 12 x 10
    Bedroom 4
    • Level: Entry
    • Area: 100
    • Dimensions: 10 x 10
    Bedroom 5
    • Features: Carpet
    • Level: Entry
    • Area: 210
    • Dimensions: 15 x 14
    Bathroom 1
    • Level: Entry
    Bathroom 2
    • Level: Entry
    Great room
    • Level: Entry
    • Area: 299
    • Dimensions: 23 x 13
    Kitchen
    • Features: Laminate
    • Level: Entry
    • Area: 200
    • Dimensions: 20 x 10
    Living room
    • Features: Laminate
    • Level: Entry
    • Area: 209
    • Dimensions: 19 x 11
    Heating
    • Forced Air, Natural Gas
    Cooling
    • Ceiling Fan(s), Central Air
    Appliances
    • Included: Dishwasher, Disposal, Dryer, Microwave, Range/Oven, Refrigerator, Gas Water Heater
    • Laundry: First Floor Laundry, Entry
    Features
    • Walk-In Closet(s)
    • Flooring: Carpet, Laminate
    • Windows: Bay Window(s)
    • Basement: None
    • Number of fireplaces: 1
    • Fireplace features: Great Room
    Interior area
    • Total structure area: 2,250
    • Total interior livable area: 2,250 sqft
    • Finished area above ground: 2,250
    • Finished area below ground: 0

    Property

    Parking
    • Total spaces: 2
    • Parking features: Attached, Garage Door Opener
    • Attached garage spaces: 2
    Features
    • Levels: One
    • Stories: 1
    • Patio & porch: Porch
    • Exterior features: Lawn Sprinkler
    • Frontage type: Road
    • Frontage length: 115
    Lot
    • Size: 0.35 Acres
    • Dimensions: 115 x 130
    • Features: Large Lot - 65+ Ft., Wooded, Corner Lot
    Details
    • Parcel number: 230722252002
    • Zoning description: Residential
    • Special conditions: Private

    Construction

    Type & style
    • Home type: SingleFamily
    • Architectural style: Ranch
    • Property subtype: Single Family Residence
    Materials
    • Brick, Vinyl Trim
    • Foundation: Slab
    Condition
    • Year built: 1964

    Utilities & green energy

    • Sewer: Septic Tank
    • Water: Public

    Community & HOA

    Community
    • Subdivision: Timberline Meadows
    HOA
    • Has HOA: No
    Location
    • Region: Shelby Township

    Financial & listing details

    • Price per square foot: $202/sqft
    • Tax assessed value: $341,800
    • Annual tax amount: $4,838
    • Date on market: 4/22/2026
    • Cumulative days on market: 14 days
    • Listing agreement: Exclusive Right To Sell
    • Listing terms: Cash,Conventional

    Price history

    DateEventPrice
    6/11/2026Sold$455,000+1.1%$202/sqft
    Source: MiRealSource #50205114 Report a problem
    5/6/2026Pending sale$450,000$200/sqft
    Source: MiRealSource #50205114 Report a problem
    4/23/2026Listed for sale$450,000+60.7%$200/sqft
    Source: MiRealSource #50205114 Report a problem
    12/13/2022Sold$280,000-3.4%$124/sqft
    Source: MiRealSource #50092231 Report a problem
    11/25/2022Pending sale$290,000$129/sqft
    Source: MiRealSource #50092231 Report a problem
    10/20/2022Listed for sale$290,000$129/sqft
    Source: MiRealSource #50092231 Report a problem
    10/10/2022Pending sale$290,000$129/sqft
    Source: MiRealSource #50092231 Report a problem
    10/8/2022Listed for sale$290,000$129/sqft
    Source: MiRealSource #50092231 Report a problem

    Public tax history

    YearProperty taxesTax assessment
    2025$4,797 +7.1%$170,900 +6.4%
    2024$4,478 +64.2%$160,600 +10.3%
    2023$2,726 +2.8%$145,600 +7.8%
    2022$2,652 +0.7%$135,100 +2.9%
    2021$2,634 $131,300 +4.8%
    2020$2,634 +8.5%$125,300 +11.7%
    2019$2,428 +3.1%$112,200 -0.4%
    2018$2,355 +2.2%$112,700 +8.3%
    2017$2,305 $104,050
    2016$2,305 $104,050 +6.5%
    2015$2,305 $97,700
    2012-- --
    2009-- --
    2001$1,785 +3.5%$64,410 +3.2%
    2000$1,725 $62,420
    Find assessor info on the county website

    Neighborhood: 48317

    Nearby schools

    GreatSchools rating
    Schools provided by the listing agent
    • District: Utica Community Schools

    Source: MiRealSource. This data may not be complete. We recommend contacting the local school district to confirm school assignments for this home.

    Get a cash offer in 3 minutes
    Find out how much your home could sell for in as little as 3 minutes with a no-obligation cash offer.
    Estimated market value
    $455,400
    Get a cash offer in 3 minutes
    Find out how much your home could sell for in as little as 3 minutes with a no-obligation cash offer.
    Estimated market value
    $455,400