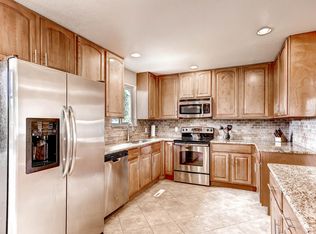
This fully permitted renovation was thoughtfully redesigned to combine modern style with everyday functionality. The open concept main level features custom metal railings, all new lighting and plumbing fixtures, and a beautifully updated kitchen with soft-close cabinetry and quartz countertops, creating a space that feels both elevated and inviting.
With 5 bedrooms, 3 full bathrooms, and 2 spacious living areas, the home offers exceptional flexibility. The fully finished basement expands the living space even further, providing room for entertaining, relaxing, a home office, gym, or guest accommodations. A new AC unit adds year round comfort and peace of mind.
Every finish throughout the home was professionally designer selected, resulting in a clean, modern aesthetic layered with warmth, texture, and timeless appeal. From the curated material palette to the reimagined layout, every detail was intentionally considered to create a home that feels cohesive, functional, and move in ready. The covered back patio and large mature shade tree create the perfect setting for Colorado indoor/outdoor living and effortless summer entertaining.
Ideally located with quick access to the High Line Canal Trail, Cherry Creek Trail, and nearby Hampden Heights Park, this home offers the perfect location for an outdoor lifestyle.
Sold for $715,000
$715,000
8995 E Cornell Avenue, Denver, CO 80231
5beds
2,466sqft
Single Family Residence
Built in 1980
6,820 Square Feet Lot
$714,700 Zestimate®
$290/sqft
$3,664 Estimated rent
Home value
$714,700
$679,000 - $750,000
$3,664/mo
Zestimate® history
Owner options
List your home for rent
$3,664/mo
Rent Zestimate®
Find your next renter with Zillow Rental Manager. Plus, with online applications, you can quickly screen prospective tenants – for free.
$3,664/mo
Rent Zestimate®
Refinance and save
$4,089/mo
Est. payment
Refinancing to a lower rate could help reduce your monthly payments and save thousands over the life of the loan.
$4,089/mo
Est. payment
Explore your selling options
Work with a Zillow partner agent
Leverage their expertise and Zillow's premium Showcase listings to get your home seen by more buyers.
Get startedList with your own agent
Get your home in front of millions of buyers by listing it on Zillow.
Learn how to do itSell it yourself
Take full control of how buyers see your home on Zillow by listing For Sale by Owner (FSBO).
List your homeWhat's special
Reimagined layoutCustom metal railingsOpen concept main levelFully finished basementQuartz countertopsCovered back patioSoft-close cabinetry
Zillow last checked:
Listing updated:
Listed by:
Audrey Michel 720-384-7145 audrey@audreymichel.com,
Realty One Group Lotus
Bought with:
Amanda Campbell, 100089703
Focus Real Estate
Source: REcolorado as distributed by MLS GRID,MLS#: 5580626
Facts & features
Interior
Bedrooms & bathrooms
- Bedrooms: 5
- Bathrooms: 3
- Full bathrooms: 3
- Main level bathrooms: 2
- Main level bedrooms: 3
Bedroom
- Description: Primary Bedroom With En Suite Bathroom. Large Windows
- Features: Primary Suite
- Level: Main
Bedroom
- Description: Bedroom
- Level: Main
Bedroom
- Description: Bedroom
- Level: Main
Bedroom
- Description: Bedroom With Egress Window
- Level: Basement
Bedroom
- Description: Non-Conforming Bedroom With Walk In Closet
- Level: Basement
Bathroom
- Description: Hall Bathroom
- Level: Main
Bathroom
- Description: Primary En Suite.
- Features: En Suite Bathroom, Primary Suite
- Level: Main
Bathroom
- Description: Double Vanity And Large Tub/Shower
- Level: Basement
Dining room
- Description: Open Concept. Patio Access.
- Level: Main
Family room
- Description: Large Family Room In Basement. Space For Tv Area And Game Table
- Level: Basement
Kitchen
- Description: Open Concept. All New Cabinets And Appliances
- Level: Main
Laundry
- Level: Basement
Living room
- Description: Open Concept. Large Windows With Great Light
- Level: Main
Heating
- Forced Air
Cooling
- Central Air
Appliances
- Included: Dishwasher, Disposal, Dryer, Gas Water Heater, Oven, Refrigerator, Washer
Features
- Eat-in Kitchen, Open Floorplan, Primary Suite, Quartz Counters, Radon Mitigation System
- Flooring: Carpet, Laminate, Tile
- Basement: Finished
Interior area
- Total structure area: 2,466
- Total interior livable area: 2,466 sqft
- Finished area above ground: 1,241
- Finished area below ground: 1,225
Property
Parking
- Total spaces: 2
- Parking features: Concrete, Exterior Access Door, Lighted, Oversized Door
- Attached garage spaces: 2
Features
- Levels: One
- Stories: 1
- Entry location: Ground
- Patio & porch: Covered
- Exterior features: Gas Grill, Smart Irrigation
- Fencing: Partial
Lot
- Size: 6,820 Square Feet
- Features: Corner Lot, Level
Details
- Parcel number: 634206012
- Zoning: S-SU-F
- Special conditions: Standard
Construction
Type & style
- Home type: SingleFamily
- Property subtype: Single Family Residence
Materials
- Brick, Frame, Wood Siding
- Foundation: Concrete Perimeter
Condition
- Updated/Remodeled
- Year built: 1980
Utilities & green energy
- Sewer: Public Sewer
- Water: Public
- Utilities for property: Cable Available, Electricity Connected, Natural Gas Connected, Phone Connected
Community & HOA
Community
- Security: Carbon Monoxide Detector(s), Smoke Detector(s)
- Subdivision: Hampden Heights Fifth Filing
HOA
- Has HOA: No
Location
- Region: Denver
Financial & listing details
- Price per square foot: $290/sqft
- Tax assessed value: $623,100
- Annual tax amount: $3,015
- Date on market: 5/27/2026
- Listing terms: Cash,Conventional,FHA,Jumbo,VA Loan
- Exclusions: All Staging Items
- Ownership: Corporation/Trust
- Electric utility on property: Yes
- Road surface type: Paved
Price history
| Date | Event | Price |
|---|---|---|
| 6/18/2026 | Sold | $715,000$290/sqft |
Source:  REcolorado as distributed by MLS GRID #5580626 Report a problem REcolorado as distributed by MLS GRID #5580626 Report a problem | ||
| 6/1/2026 | Pending sale | $715,000$290/sqft |
Source: REcolorado as distributed by MLS GRID #5580626 Report a problem | ||
| 5/27/2026 | Listed for sale | $715,000+60.7%$290/sqft |
Source: REcolorado as distributed by MLS GRID #5580626 Report a problem | ||
| 2/27/2026 | Sold | $445,000-4.3%$180/sqft |
Source: Public Record Report a problem | ||
| 12/2/2025 | Pending sale | $465,000$189/sqft |
Source: REcolorado as distributed by MLS GRID #2242399 Report a problem | ||
| 11/25/2025 | Listed for sale | $465,000$189/sqft |
Source: REcolorado as distributed by MLS GRID #2242399 Report a problem | ||
| 11/20/2025 | Pending sale | $465,000$189/sqft |
Source: REcolorado as distributed by MLS GRID #2242399 Report a problem | ||
| 11/13/2025 | Price change | $465,000-7%$189/sqft |
Source: REcolorado as distributed by MLS GRID #2242399 Report a problem | ||
| 7/1/2025 | Pending sale | $499,900$203/sqft |
Source: REcolorado as distributed by MLS GRID #2242399 Report a problem | ||
| 6/25/2025 | Listed for sale | $499,900-13.1%$203/sqft |
Source: REcolorado as distributed by MLS GRID #2242399 Report a problem | ||
| 6/22/2023 | Sold | $575,000+144.7%$233/sqft |
Source: Public Record Report a problem | ||
| 6/3/2008 | Sold | $235,000+43.3%$95/sqft |
Source: Public Record Report a problem | ||
| 1/13/1999 | Sold | $164,000+24.3%$67/sqft |
Source: Public Record Report a problem | ||
| 1/18/1996 | Sold | $131,950$54/sqft |
Source: Public Record Report a problem | ||
Public tax history
| Year | Property taxes | Tax assessment |
|---|---|---|
| 2024 | $2,950 +17.9% | $38,070 -7.5% |
| 2023 | $2,501 +3.6% | $41,140 +30.8% |
| 2022 | $2,414 +12.1% | $31,450 -2.8% |
| 2021 | $2,152 +2.9% | $32,350 +11.5% |
| 2020 | $2,092 +11.1% | $29,007 -0.7% |
| 2019 | $1,883 | $29,211 +20% |
| 2018 | $1,883 +0.3% | $24,340 |
| 2017 | $1,877 +5.5% | $24,340 +6.9% |
| 2016 | $1,779 +1.5% | $22,770 |
| 2015 | $1,752 0% | $22,770 +7.9% |
| 2014 | $1,753 +0.8% | $21,100 |
| 2013 | $1,739 +17.9% | $21,100 +2% |
| 2012 | $1,475 +9% | $20,690 +0% |
| 2011 | $1,354 +2.2% | $20,688 +1.8% |
| 2010 | $1,324 -3.1% | $20,330 |
| 2009 | $1,367 -0.2% | $20,330 -0.7% |
| 2008 | $1,369 +6.8% | $20,470 |
| 2007 | $1,282 +1.1% | $20,470 +6.9% |
| 2006 | $1,268 +9.4% | $19,150 |
| 2005 | $1,159 -2.5% | $19,150 -5.3% |
| 2002 | $1,188 | $20,220 +19.7% |
| 2001 | -- | $16,890 |
Find assessor info on the county website
Neighborhood: Hampden
Nearby homes
- $490,7003 bd2 ba1k sqft8911 E Cornell Ave, Denver, CO 80231Off Market
- $546,9003 bd2 ba1.7k sqft2995 S Akron St, Denver, CO 80231Off Market
- $562,2003 bd2 ba1.7k sqft3004 S Akron St, Denver, CO 80231Off Market
- $665,7004 bd3 ba2.3k sqft3015 S Akron St, Denver, CO 80231Off Market
- $540,8003 bd2 ba1.5k sqft2994 S Akron St, Denver, CO 80231Off Market
- $532,0003 bd2 ba1.2k sqft2985 S Akron St, Denver, CO 80231Off Market
- $574,1003 bd2 ba1.4k sqft3014 S Akron St, Denver, CO 80231Off Market
- $644,6004 bd2 ba1.9k sqft2984 S Akron St, Denver, CO 80231Off Market
Nearby schools
GreatSchools rating
- 6/10Holm Elementary SchoolGrades: PK-5Distance: 0.4 mi
- 3/10Hamilton Middle SchoolGrades: 6-8Distance: 0.5 mi
- 6/10Thomas Jefferson High SchoolGrades: 9-12Distance: 2.3 mi
Schools provided by the listing agent
- Elementary: Holm
- Middle: Hamilton
- High: Thomas Jefferson
- District: Denver 1
Source: REcolorado as distributed by MLS GRID. This data may not be complete. We recommend contacting the local school district to confirm school assignments for this home.
Get a cash offer in 3 minutes
Find out how much your home could sell for in as little as 3 minutes with a no-obligation cash offer.
Estimated market value
$714,700
Get a cash offer in 3 minutes
Find out how much your home could sell for in as little as 3 minutes with a no-obligation cash offer.
Estimated market value
$714,700
- Colorado
- Denver County
- Denver
- 80231
- Hampden
- 8995 E Cornell Avenue
Nearby cities
Nearby neighborhoods
Nearby zip codes
Other Denver Topics
