Skip main navigation
Sold for $360,000
  • $360,000

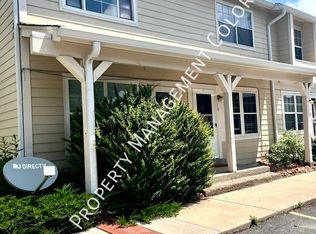
    8995 Field Street #15, Westminster, CO 80021

    2beds
    1,340sqft
    Townhouse
    Built in 1974
    523 Square Feet Lot
    $330,800 Zestimate®
    $269/sqft
    $2,341 Estimated rent

    Home value

    $330,800

    $314,000 - $347,000

    $2,341/mo

    Zestimate® history
    Loading
    Loading...

    Owner options

    List your home for rent

    $2,341/mo

    Rent Zestimate®

    Find your next renter with Zillow Rental Manager. Plus, with online applications, you can quickly screen prospective tenants – for free.

    Learn more

    $2,341/mo

    Rent Zestimate®

    Refinance and save

    $2,456/mo

    Est. payment

    Refinancing to a lower rate could help reduce your monthly payments and save thousands over the life of the loan.

    See today's rates

    $2,456/mo

    Est. payment

    Explore your selling options

    Work with a Zillow partner agent

    Leverage their expertise and Zillow's premium Showcase listings to get your home seen by more buyers.

    Get started

    List with your own agent

    Get your home in front of millions of buyers by listing it on Zillow.

    Learn how to do it

    Sell it yourself

    Take full control of how buyers see your home on Zillow by listing For Sale by Owner (FSBO).

    List your home

    What's special

    Two-story townhouseLarge sliding doorWorkout roomClose to shoppingNewer countertopsNewer high end carpetBrand-new stainless appliances
    Perfectly maintained and meticulously cared for, this two-story townhouse has lots of space and a great layout. Step inside to a large great room with luxury vinyl wood planked flooring throughout the main and lower levels. You will love the natural light and airy feel. The kitchen boasts newer countertops and brand-new stainless appliances with carefully refinished wood cabinets ($2500 more and you can get them professionally painted white or gray to suite your style). There is lots of space for a dining table or perhaps a large work island that can have seating around it. The large sliding door opens to a fenced-in patio that overlooks a greenbelt and bike path. This is great for outside dining or for a small dog. Completing this floor is a half bath. Upstairs is host to 2 generous sized bedrooms. The windows have all been replaced with nice white vinyl windows throughout and feature newer high end carpet and paint. There is a full bath and upper-level laundry also conveniently situated on this floor as well. The professionally finished basement has been permitted and features a good-sized room with many different purposes including a family room, workout room, or could also be used as a non-conforming third bedroom. Additionally, there is a smaller room that could easily be used as a home office. There is a full bathroom on this level as well and is great for families to spread out or perhaps for a roommate situation. Conveniently located near great schools and a mile down the street from Standley Lake. You won't find a better location. Close to shopping and dining options. 10 minutes from the Boulder Turnpike makes it easy to commute to Boulder or Downtown Denver. You won't find a cleaner or better cared for home in the area. Welcome Home!!

    Zillow last checked:

    Listing updated:

    Listed by:

    EMPOWERHOME Team 303-940-4952 Colorado-Contracts@empowerhome.com,

    Keller Williams DTC

    Bought with:

    Stephanie Tamblyn, 40022100

    Tamblyn Real Estate Investments LLC

    Source: REcolorado as distributed by MLS GRID,MLS#: 2893884MLS Logo

    Facts & features

    Interior

    Bedrooms & bathrooms
    • Bedrooms: 2
    • Bathrooms: 3
    • Full bathrooms: 2
    • 1/2 bathrooms: 1
    • Main level bathrooms: 1
    Primary bedroom
    • Level: Upper
    • Area: 195 Square Feet
    • Dimensions: 13 x 15
    Bedroom
    • Level: Upper
    • Area: 132 Square Feet
    • Dimensions: 11 x 12
    Bathroom
    • Level: Main
    • Area: 35 Square Feet
    • Dimensions: 5 x 7
    Bathroom
    • Level: Upper
    • Area: 56 Square Feet
    • Dimensions: 7 x 8
    Bathroom
    • Level: Basement
    • Area: 40 Square Feet
    • Dimensions: 5 x 8
    Dining room
    • Level: Main
    • Area: 98 Square Feet
    • Dimensions: 7 x 14
    Family room
    • Level: Basement
    • Area: 221 Square Feet
    • Dimensions: 13 x 17
    Great room
    • Level: Main
    • Area: 273 Square Feet
    • Dimensions: 13 x 21
    Kitchen
    • Level: Main
    • Area: 98 Square Feet
    • Dimensions: 7 x 14
    Laundry
    • Level: Basement
    • Area: 54 Square Feet
    • Dimensions: 6 x 9
    Office
    • Level: Basement
    • Area: 221 Square Feet
    • Dimensions: 13 x 17
    Heating
    • Forced Air
    Cooling
    • Central Air
    Appliances
    • Included: Dishwasher, Dryer, Oven, Refrigerator, Washer
    • Laundry: In Unit
    Features
    • Eat-in Kitchen, Open Floorplan
    • Flooring: Carpet, Vinyl
    • Basement: Finished
    Interior area
    • Total structure area: 1,340
    • Total interior livable area: 1,340 sqft
    • Finished area above ground: 900
    • Finished area below ground: 440

    Property

    Parking
    • Total spaces: 1
    • Parking features: Concrete
    • Details: Reserved Spaces: 1
    Features
    • Levels: Two
    • Stories: 2
    • Entry location: Ground
    • Patio & porch: Patio
    • Fencing: Full
    Lot
    • Size: 523 Square Feet
    Details
    • Parcel number: 127368
    • Special conditions: Standard

    Construction

    Type & style
    • Home type: Townhouse
    • Property subtype: Townhouse
    • Attached to another structure: Yes
    Materials
    • Wood Siding
    Condition
    • Year built: 1974

    Utilities & green energy

    • Sewer: Public Sewer
    • Water: Public

    Community & HOA

    Community
    • Subdivision: Kings Mill
    HOA
    • Has HOA: Yes
    • Services included: Maintenance Grounds, Maintenance Structure, Recycling, Sewer, Snow Removal, Trash, Water
    • HOA fee: $365 monthly
    • HOA name: Kings Mill
    • HOA phone: 303-420-4433
    Location
    • Region: Westminster

    Financial & listing details

    • Price per square foot: $269/sqft
    • Tax assessed value: $340,083
    • Annual tax amount: $1,291
    • Date on market: 10/4/2023
    • Listing terms: Cash,Conventional,FHA,VA Loan
    • Exclusions: Personal Property, Staging Items
    • Ownership: Corporation/Trust

    Price history

    DateEventPrice
    11/16/2023Sold$360,000$269/sqft
    Source: REcolorado as distributed by MLS GRID #2893884 Report a problem
    10/20/2023Pending sale$360,000$269/sqft
    Source: REcolorado as distributed by MLS GRID #2893884 Report a problem
    10/3/2023Listed for sale$360,000+328.6%$269/sqft
    Source: REcolorado as distributed by MLS GRID #2893884 Report a problem
    6/23/2008Sold$84,000-11.5%$63/sqft
    Source: Public Record Report a problem
    3/28/2008Listed for sale$94,900-30.5%$71/sqft
    Source: Homes & Land #635635 Report a problem
    12/5/2005Sold$136,500+131.4%$102/sqft
    Source: Public Record Report a problem
    7/6/1994Sold$59,000$44/sqft
    Source: Public Record Report a problem

    Public tax history

    YearProperty taxesTax assessment
    2025$1,445 0%$21,256 +12%
    2024$1,446 +12%$18,984
    2023$1,291 -1.5%$18,984 +14.4%
    2022$1,310 +5.8%$16,598 -2.8%
    2021$1,238 $17,076 +5.2%
    2020$1,238 +1.6%$16,237
    2019$1,219 +21.7%$16,237 +25.8%
    2018$1,002 $12,902
    2017$1,002 +25.6%$12,902 +22.9%
    2016$798 +100%$10,500
    2015$399 -37.8%$10,500 +31.5%
    2014$642 -3.9%$7,984
    2013$668 +2.5%$7,984 -5.2%
    2012$651 +9.2%$8,422
    2011$597 +0.9%$8,422 +8.4%
    2010$591 -22.5%$7,770 +0.8%
    2009$763 +0.2%$7,710 -22.4%
    2008$761 -6.9%$9,930
    2007$818 0%$9,930 -5.8%
    2006$818 -2.8%$10,540 -0.2%
    2005$842 +10.7%$10,560
    2004$760 +6.8%$10,560
    2003$711 +1.8%$10,560 +8.6%
    2002$698 +17.1%$9,720 +30.1%
    2001$597 -1.1%$7,470
    2000$603 $7,470
    Find assessor info on the county website

    Neighborhood: 80021

    Nearby schools

    GreatSchools rating
    Schools provided by the listing agent
    • Elementary: Weber
    • Middle: Moore
    • High: Pomona
    • District: Jefferson County R-1

    Source: REcolorado as distributed by MLS GRID. This data may not be complete. We recommend contacting the local school district to confirm school assignments for this home.

    Get a cash offer in 3 minutes
    Find out how much your home could sell for in as little as 3 minutes with a no-obligation cash offer.
    Estimated market value
    $330,800
    Get a cash offer in 3 minutes
    Find out how much your home could sell for in as little as 3 minutes with a no-obligation cash offer.
    Estimated market value
    $330,800