Skip main navigation
Sold for $412,000
  • Zestimate®
    $412,000

    8995 Hamburg Rd, Frederick, MD 21702

    3beds
    1,978sqft
    Single Family Residence
    Built in 1950
    0.33 Acres Lot
    $412,000 Zestimate®
    $208/sqft
    $2,437 Estimated rent

    Home value

    $412,000

    $387,000 - $437,000

    $2,437/mo

    Zestimate® history
    Loading
    Loading...

    Owner options

    List your home for rent

    $2,437/mo

    Rent Zestimate®

    Find your next renter with Zillow Rental Manager. Plus, with online applications, you can quickly screen prospective tenants – for free.

    Learn more

    $2,437/mo

    Rent Zestimate®

    Refinance and save

    $2,681/mo

    Est. payment

    Refinancing to a lower rate could help reduce your monthly payments and save thousands over the life of the loan.

    See today's rates

    $2,681/mo

    Est. payment

    Explore your selling options

    Work with a Zillow partner agent

    Leverage their expertise and Zillow's premium Showcase listings to get your home seen by more buyers.

    Get started

    List with your own agent

    Get your home in front of millions of buyers by listing it on Zillow.

    Learn how to do it

    Sell it yourself

    Take full control of how buyers see your home on Zillow by listing For Sale by Owner (FSBO).

    List your home

    What's special

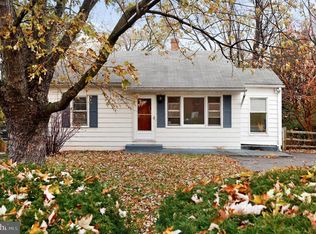
    Cozy wood-burning fireplaceStone-front rancherDouble sinkSurrounded by mature treesThird bedroomStainless steel appliancesStorage shed
    Welcome to this charming stone-front rancher offering timeless character, thoughtful updates, and comfortable living spaces inside and out. Situated on a spacious corner lot surrounded by mature trees, this well-maintained home provides the perfect blend of warmth, functionality, and everyday convenience. Step inside to discover hardwood floors throughout the main level and a spacious living room centered around a cozy wood-burning fireplace, creating the perfect gathering place for family and friends. The updated kitchen is designed for both everyday living and entertaining, featuring white cabinetry, granite countertops, a peninsula with additional seating, a double sink, stainless steel appliances. The kitchen flows seamlessly into the dining room, where windows and French doors fill the space with natural light and a built-in hutch adds both charm and functionality. The main level offers two comfortable bedrooms and an updated full bath, while the finished lower level expands your living space with a third bedroom, a large recreation room, and a versatile den that can easily serve as a home office, gym, playroom, hobby space, or guest area, plus a large utility room, storage area and room to add a second full bath. Outdoor living is equally inviting with a large covered side porch, providing the perfect place to enjoy your morning coffee, relax in the evening, or entertain guests. A storage shed offers a place for lawn equipment, gardening tools, and seasonal items. This home has been lovingly maintained with numerous significant improvements over the years, providing added peace of mind for its next owner. Recent improvements include exterior and interior painting (2026), fireplace repairs (2026), a new roof (2025), new HWH (2024), a replacement septic system (2013), an updated bathroom (2008) with two large linen closets, replacement windows (2009), HVAC system (2010), UV light for safe drinking water, and front a stone walkway. This home's eligible location may qualify buyers for USDA 100% financing, providing an excellent opportunity for those who qualify to purchase a home with no down payment. Conveniently located near schools, restaurants, shopping, parks, and major commuter routes, this home offers the ideal location. Whether you are looking for your first home, downsizing to one-level living with additional finished space, or simply searching for a home that has been thoughtfully updated over the years, this inviting rancher is ready to welcome you home.

    Zillow last checked:

    Listing updated:

    Listed by:

    Christine Hersey 240-401-9866,

    RE/MAX Results

    Bought with:

    Darren Ahearn, 585707

    RE/MAX Results

    Source: Bright MLS,MLS#: MDFR2086678MLS Logo

    Facts & features

    Interior

    Bedrooms & bathrooms
    • Bedrooms: 3
    • Bathrooms: 1
    • Full bathrooms: 1
    • Main level bathrooms: 1
    • Main level bedrooms: 2
    Rooms
    • Room types: Living Room, Dining Room, Bedroom 2, Bedroom 3, Kitchen, Bedroom 1, Laundry, Other, Office, Recreation Room, Utility Room, Bathroom 1
    Bedroom 1
    • Features: Flooring - HardWood, Ceiling Fan(s), Lighting - Ceiling
    • Level: Main
    Bedroom 2
    • Features: Flooring - HardWood
    • Level: Main
    Bedroom 3
    • Features: Flooring - Luxury Vinyl Plank, Recessed Lighting
    • Level: Lower
    Bathroom 1
    • Features: Bathroom - Tub Shower, Flooring - Ceramic Tile
    • Level: Main
    Dining room
    • Features: Flooring - HardWood, Lighting - Ceiling, Built-in Features
    • Level: Main
    Kitchen
    • Features: Breakfast Bar, Granite Counters, Crown Molding, Flooring - HardWood, Kitchen - Electric Cooking, Lighting - Ceiling, Pantry, Double Sink
    • Level: Main
    Laundry
    • Level: Lower
    Living room
    • Features: Flooring - HardWood, Fireplace - Wood Burning, Lighting - Ceiling
    • Level: Main
    Office
    • Features: Flooring - Luxury Vinyl Plank, Recessed Lighting
    • Level: Lower
    Other
    • Features: Attic - Pull-Down Stairs
    • Level: Main
    Recreation room
    • Features: Flooring - Luxury Vinyl Plank, Lighting - Ceiling
    • Level: Lower
    Utility room
    • Level: Lower
    Heating
    • Heat Pump, Electric
    Cooling
    • Ceiling Fan(s), Central Air, Electric
    Appliances
    • Included: Microwave, Dishwasher, Dryer, Exhaust Fan, Ice Maker, Refrigerator, Stainless Steel Appliance(s), Washer, Water Heater, Water Treat System, Electric Water Heater
    • Laundry: In Basement, Dryer In Unit, Washer In Unit, Laundry Room
    Features
    • Attic, Bathroom - Tub Shower, Dining Area, Entry Level Bedroom, Kitchen - Gourmet, Upgraded Countertops, Wood Walls, Dry Wall
    • Flooring: Ceramic Tile, Hardwood, Laminate, Wood
    • Doors: Storm Door(s), French Doors
    • Windows: Replacement, Screens
    • Basement: Partial,Connecting Stairway,Partially Finished,Exterior Entry,Walk-Out Access,Windows
    • Number of fireplaces: 1
    • Fireplace features: Mantel(s), Wood Burning
    Interior area
    • Total structure area: 2,508
    • Total interior livable area: 1,978 sqft
    • Finished area above ground: 1,254
    • Finished area below ground: 724

    Property

    Parking
    • Total spaces: 3
    • Parking features: Driveway
    • Uncovered spaces: 3
    Accessibility
    • Accessibility features: None
    Features
    • Levels: Two
    • Stories: 2
    • Patio & porch: Porch
    • Exterior features: Stone Retaining Walls
    • Pool features: None
    Lot
    • Size: 0.33 Acres
    • Features: Corner Lot
    Details
    • Additional structures: Above Grade, Below Grade
    • Parcel number: 1121425494
    • Zoning: R
    • Special conditions: Standard

    Construction

    Type & style
    • Home type: SingleFamily
    • Architectural style: Ranch/Rambler
    • Property subtype: Single Family Residence
    Materials
    • Block, Stone, Vinyl Siding
    • Foundation: Block
    • Roof: Asphalt
    Condition
    • Good
    • New construction: No
    • Year built: 1950

    Utilities & green energy

    • Sewer: On Site Septic
    • Water: Well

    Community & HOA

    Community
    • Security: Smoke Detector(s)
    • Subdivision: None Available
    HOA
    • Has HOA: No
    Location
    • Region: Frederick

    Financial & listing details

    • Price per square foot: $208/sqft
    • Tax assessed value: $278,800
    • Annual tax amount: $3,554
    • Date on market: 8/6/2026
    • Listing agreement: Exclusive Right To Sell
    • Listing terms: Cash,Conventional,FHA,VA Loan,USDA Loan
    • Ownership: Fee Simple

    Price history

    DateEventPrice
    9/30/2026Sold$412,000-1.7%$208/sqft
    Source: Bright MLS #MDFR2086678 Report a problem
    9/25/2026Pending sale$419,000$212/sqft
    Source: Bright MLS #MDFR2086678 Report a problem
    8/22/2026Contingent$419,000$212/sqft
    Source: Bright MLS #MDFR2086678 Report a problem
    8/6/2026Listed for sale$419,000+50.2%$212/sqft
    Source: Bright MLS #MDFR2086678 Report a problem
    2/25/2021Listing removed--
    Source: Owner Report a problem
    9/21/2020Listing removed$1,575$1/sqft
    Source: Owner Report a problem
    9/1/2020Listed for rent$1,575-1.6%$1/sqft
    Source: Owner Report a problem
    3/11/2019Listing removed$1,600$1/sqft
    Source: Owner Report a problem
    3/1/2019Listed for rent$1,600+1.6%$1/sqft
    Source: Owner Report a problem
    2/6/2018Listing removed$1,575$1/sqft
    Source: Owner Report a problem
    12/6/2017Price change$1,575-1.6%$1/sqft
    Source: Owner Report a problem
    10/24/2017Listed for rent$1,600+1.6%$1/sqft
    Source: Owner Report a problem
    1/23/2016Listing removed$1,575$1/sqft
    Source: Owner Report a problem
    1/10/2016Listed for rent$1,575+1.6%$1/sqft
    Source: Owner Report a problem
    11/8/2015Listing removed$1,550$1/sqft
    Source: Owner Report a problem
    10/9/2015Listed for rent$1,550-1.6%$1/sqft
    Source: Owner Report a problem
    9/29/2013Listing removed$1,575$1/sqft
    Source: Owner Report a problem
    9/8/2013Listed for rent$1,575$1/sqft
    Source: Owner Report a problem
    9/7/2007Sold$279,045+17.7%$141/sqft
    Source: Public Record Report a problem
    9/7/2004Sold$237,000$120/sqft
    Source: Public Record Report a problem

    Public tax history

    YearProperty taxesTax assessment
    2026$3,555 +10.1%$278,800 +10.6%
    2025$3,227 +17.3%$252,000 +11.9%
    2024$2,752 +18.4%$225,200 +13.5%
    2023$2,325 +2.1%$198,400
    2022$2,278 +2.1%$198,400 +4.2%
    2021$2,231 +2.2%$190,333
    2020$2,183 +1.7%--
    2019$2,146 +1.8%$186,300 +3.6%
    2018$2,108 +1.8%$179,900 +1.8%
    2017$2,071 -10.4%$176,700 +6.5%
    2016$2,311 $165,967 +6.9%
    2015$2,311 $155,233 +7.4%
    2014$2,311 $144,500
    2013-- $144,500
    2012-- $144,500 -23.2%
    2011-- $188,200 0%
    2010-- $188,280
    2009-- $188,280 -7%
    2008-- $202,370 +16.1%
    2007-- $174,362 +19.1%
    2006-- $146,356 +23.7%
    2005-- $118,350 +0.8%
    2004-- $117,450 +0.8%
    2003-- $116,550 +0.8%
    2002-- $115,650 +3.9%
    2001-- $111,262
    Find assessor info on the county website

    Neighborhood: 21702

    Nearby schools

    GreatSchools rating
    Schools provided by the listing agent
    • Elementary: Yellow Springs
    • Middle: Monocacy
    • High: Governor Thomas Johnson
    • District: Frederick County Public Schools

    Source: Bright MLS. This data may not be complete. We recommend contacting the local school district to confirm school assignments for this home.

    Get a cash offer in 3 minutes
    Find out how much your home could sell for in as little as 3 minutes with a no-obligation cash offer.
    Estimated market value

    $412,000

    Get a cash offer in 3 minutes
    Find out how much your home could sell for in as little as 3 minutes with a no-obligation cash offer.
    Estimated market value

    $412,000