Skip main navigation
Off market
  • $1,288,500

    8995 NW Ash St, Portland, OR 97229

    5beds
    3,641sqft
    SingleFamily
    Built in 1982
    0.55 Acres Lot
    $1,288,500 Zestimate®
    $354/sqft
    $4,415 Estimated rent

    Home value

    $1,288,500

    $1.21M - $1.38M

    $4,415/mo

    Zestimate® history
    Loading
    Loading...

    Owner options

    List your home for rent

    $4,415/mo

    Rent Zestimate®

    Find your next renter with Zillow Rental Manager. Plus, with online applications, you can quickly screen prospective tenants – for free.

    Learn more

    $4,415/mo

    Rent Zestimate®

    Refinance and save

    $6,339/mo

    Est. payment

    Refinancing to a lower rate could help reduce your monthly payments and save thousands over the life of the loan.

    See today's rates

    $6,339/mo

    Est. payment

    Explore your selling options

    Work with a Zillow partner agent

    Leverage their expertise and Zillow's premium Showcase listings to get your home seen by more buyers.

    Get started

    List with your own agent

    Get your home in front of millions of buyers by listing it on Zillow.

    Learn how to do it

    Sell it yourself

    Take full control of how buyers see your home on Zillow by listing For Sale by Owner (FSBO).

    List your home

    What's special

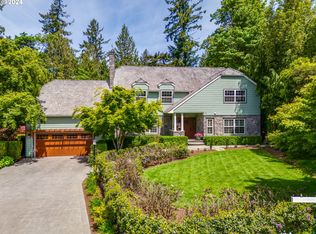
    Spectacular home in an equally spectacular setting that oozes style with a Modern farmhouse elegance combined with hard to find privacy on a rare .55-acre property. There is nothing like this on the market! 5 bedrooms + 3.1 baths, gourmet kitchen, formal dining & living, large den & a vaulted light-infused family room with a built-in bar. Exit to the exquisite outdoor spaces featuring a paver patio with a fireplace, Ipe deck, koi pond, beautifully landscaped yard & secret pathways to the park.

    This property is off market, which means it's not currently listed for sale or rent on Zillow. This may be different from what's available on other websites or public sources.
    Facts & features

    Interior

    Bedrooms & bathrooms
    • Bedrooms: 5
    • Bathrooms: 4
    • Full bathrooms: 3
    • 1/2 bathrooms: 1
    • Main level bathrooms: 1
    Heating
    • Forced air, Heat pump, Gas
    Cooling
    • Central
    Appliances
    • Included: Dishwasher, Microwave, Refrigerator
    Features
    • Garage Door Opener, Jetted Tub, Central Vacuum, Vaulted Ceiling(s), Fireplace, Hardwood Floors, Bay Window, Laundry, Wall to Wall Carpet, Formal, Tile Floor, Gas Appliances, Suite, Marble, French Doors, Walk in Closet, Island, Wainscoting, Gourmet Kitchen, Built-in Refrigerator, Solar Tube(s)
    • Flooring: Hardwood
    • Windows: Bay Window(s)
    • Has fireplace: Yes
    • Fireplace features: Gas
    Interior area
    • Total interior livable area: 3,641 sqft

    Property

    Parking
    • Total spaces: 2
    • Parking features: Garage - Attached
    Accessibility
    • Accessibility features: Accessible Entrance, Garage on Main, Accessible Full Bath
    Features
    • Patio & porch: Deck, Porch
    • Exterior features: Brick
    • Spa features: Bath
    Lot
    • Size: 0.55 Acres
    • Features: Level, Cul-de-Sac, Private, Greenbelt
    Details
    • Parcel number: 1N135DB01400

    Construction

    Type & style
    • Home type: SingleFamily
    • Architectural style: Traditional, Farmhouse
    Materials
    • wood frame
    • Roof: Composition
    Condition
    • Year built: 1982
    • Major remodel year: 1982

    Utilities & green energy

    • Sewer: Public Sewer
    • Water: Public

    Community & neighborhood

    Security
    • Security features: Security Lights, Sprinkler
    Location
    • Region: Portland

    Other

    Other facts
    • Sewer: Public Sewer
    • WaterSource: Public
    • Flooring: Tile, Hardwood Floors, Wall to Wall Carpet
    • RoadSurfaceType: Paved
    • Appliances: Dishwasher, Refrigerator, Cooktop, Stainless Steel Appliance(s), Built-In Oven, Island, Pantry, Granite, Gas Appliances, Appliance Garage
    • FireplaceYN: true
    • GarageYN: true
    • AttachedGarageYN: true
    • InteriorFeatures: Garage Door Opener, Jetted Tub, Central Vacuum, Vaulted Ceiling(s), Fireplace, Hardwood Floors, Bay Window, Laundry, Wall to Wall Carpet, Formal, Tile Floor, Gas Appliances, Suite, Marble, French Doors, Walk in Closet, Island, Wainscoting, Gourmet Kitchen, Built-in Refrigerator, Solar Tube(s)
    • SpaYN: true
    • ExteriorFeatures: Deck, Gazebo, Outdoor Fireplace, Porch, Yard, Garden, Water Feature, Tool Shed
    • HeatingYN: true
    • PatioAndPorchFeatures: Deck, Porch
    • CoolingYN: true
    • Heating: Natural Gas, Heat Pump
    • FireplaceFeatures: Gas
    • FireplacesTotal: 3
    • ConstructionMaterials: Brick, Cedar
    • CurrentFinancing: Conventional, Cash
    • Roof: Composition
    • StoriesTotal: 2
    • Cooling: Heat Pump
    • LotFeatures: Level, Cul-de-Sac, Private, Greenbelt
    • ArchitecturalStyle: Traditional, Farmhouse
    • ParkingFeatures: Driveway, Attached, Oversized
    • YearBuiltEffective: 1982
    • MainLevelBathrooms: 1.1
    • SecurityFeatures: Security Lights, Sprinkler
    • RoomLivingRoomFeatures: Fireplace, Hardwood Floors, French Doors, Formal
    • RoomMasterBedroomFeatures: Fireplace, Suite, Walk in Closet
    • RoomKitchenFeatures: Marble, Gas Appliances, Hardwood Floors, Island, Gourmet Kitchen, Built-in Refrigerator
    • SpaFeatures: Bath
    • AccessibilityFeatures: Accessible Entrance, Garage on Main, Accessible Full Bath
    • RoomDiningRoomLevel: Main
    • RoomFamilyRoomLevel: Main
    • RoomKitchenLevel: Main
    • RoomLivingRoomLevel: Main
    • WindowFeatures: Bay Window(s)
    • RoomBedroom2Level: Upper
    • RoomBedroom3Level: Upper
    • RoomBedroom4Level: Upper
    • RoomMasterBedroomLevel: Upper
    • View: Trees/Woods
    • ViewYN: Yes
    • RoomDiningRoomFeatures: Formal, Hardwood Floors, Bay Window
    • RoomFamilyRoomFeatures: Fireplace, Hardwood Floors, Vaulted Ceiling(s), French Doors
    • RoomBedroom3Features: Wall to Wall Carpet, Walk in Closet
    • RoomBedroom2Features: Wall to Wall Carpet
    • LivingAreaSource: appraisa
    • LotSizeSource: appraisa
    • MlsStatus: Pending
    • Road surface type: Paved

    Price history

    DateEventPrice
    4/3/2020Sold$1,185,000-1.3%$325/sqft
    Source: RMLS (OR) #20517600 Report a problem
    3/3/2020Price change$1,200,000-4%$330/sqft
    Source: Keller Williams Realty Portland Premiere #20517600 Report a problem
    2/25/2020Pending sale$1,250,000$343/sqft
    Source: Keller Williams Realty Portland Premiere #20517600 Report a problem
    2/20/2020Listed for sale$1,250,000+47.1%$343/sqft
    Source: Keller Williams Realty Portland Premiere #20517600 Report a problem
    9/4/2015Sold$850,000$233/sqft
    Source: RMLS (OR) #15315570 Report a problem
    8/8/2015Price change$850,000+6.3%$233/sqft
    Source: John L Scott Real Estate #15315570 Report a problem
    8/5/2015Pending sale$799,900$220/sqft
    Source: John L Scott Real Estate #15315570 Report a problem
    7/31/2015Listed for sale$799,900+29.2%$220/sqft
    Source: John L. Scott Real Estate #15315570 Report a problem
    10/14/2011Sold$619,000$170/sqft
    Source: Public Record Report a problem
    8/21/2011Listed for sale$619,000$170/sqft
    Source: The Hasson Company #11620535 Report a problem

    Public tax history

    YearProperty taxesTax assessment
    2025$13,895 +4.3%$731,590 +3%
    2024$13,320 +6.5%$710,290 +3%
    2023$12,505 +3.4%$689,610 +3%
    2022$12,096 +3.7%$669,530
    2021$11,668 +3.1%--
    2020$11,314 +3.3%$631,100 +3%
    2019$10,951 +3.4%$612,720
    2018$10,592 $612,720 +6.1%
    2017$10,592 +10%$577,560 +5.3%
    2016$9,632 $548,410 +5.2%
    2015$9,632 +7.1%$521,530 +3%
    2014$8,993 +12.2%$506,340 +10.7%
    2013$8,016 +10.7%$457,600 +3%
    2012$7,241 +2.7%$444,280 -17.4%
    2011$7,053 +2.7%$537,900 +2.2%
    2010$6,870 +2.1%$526,390 -12.4%
    2009$6,729 +8.2%$600,840 -6.7%
    2008$6,219 +2.5%$644,260 -4.9%
    2007$6,070 +11.3%$677,390 +9.5%
    2006$5,452 -10.1%$618,660 +21.2%
    2005$6,061 +11.3%$510,490 +5.2%
    2004$5,445 -6.1%$485,280 +8.4%
    2003$5,798 +13.1%$447,670 +9.1%
    2002$5,128 +3.2%$410,510 +11.3%
    2001$4,967 +10.4%$368,960 -0.7%
    2000$4,498 $371,660

    Find assessor info on the county website

    Neighborhood: West Haven-Sylvan

    Nearby schools

    GreatSchools rating
    Schools provided by the listing agent
    • Elementary: W Tualatin View
    • Middle: Cedar Park
    • High: Sunset

    Source: The MLS. This data may not be complete. We recommend contacting the local school district to confirm school assignments for this home.

    Get a cash offer in 3 minutes
    Find out how much your home could sell for in as little as 3 minutes with a no-obligation cash offer.
    Estimated market value
    $1,288,500
    Get a cash offer in 3 minutes
    Find out how much your home could sell for in as little as 3 minutes with a no-obligation cash offer.
    Estimated market value
    $1,288,500