Skip main navigation
Sold
  • $515,000

    8995 Prairie Trl, Avon, IN 46123

    4beds
    4,421sqft
    Residential, Single Family Residence
    Built in 2022
    0.77 Acres Lot
    $550,300 Zestimate®
    $116/sqft
    $2,949 Estimated rent

    Home value

    $550,300

    $523,000 - $578,000

    $2,949/mo

    Zestimate® history
    Loading
    Loading...

    Owner options

    List your home for rent

    $2,949/mo

    Rent Zestimate®

    Find your next renter with Zillow Rental Manager. Plus, with online applications, you can quickly screen prospective tenants – for free.

    Learn more

    $2,949/mo

    Rent Zestimate®

    Refinance and save

    $3,112/mo

    Est. payment

    Refinancing to a lower rate could help reduce your monthly payments and save thousands over the life of the loan.

    See today's rates

    $3,112/mo

    Est. payment

    Explore your selling options

    Work with a Zillow partner agent

    Leverage their expertise and Zillow's premium Showcase listings to get your home seen by more buyers.

    Get started

    List with your own agent

    Get your home in front of millions of buyers by listing it on Zillow.

    Learn how to do it

    Sell it yourself

    Take full control of how buyers see your home on Zillow by listing For Sale by Owner (FSBO).

    List your home

    What's special

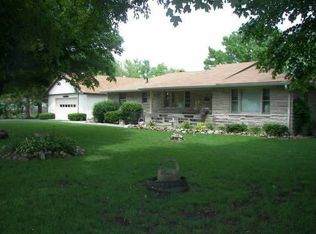
    8995 Prairie Trail in Avon is a 2022-built, 2-story home on over 3/4 acres. A charming and comfortable residence that features 4 bedrooms, 2.5 baths, unfinished basement with egress window and plumbed for a full bath and bedroom, 2-car garage, classic built-ins, and smart home capabilities. The exterior boasts LP Board & Batten siding and brick. Enjoy the security of a full privacy fenced backyard where fruit trees and a strawberry patch have been planted. Inside, a gourmet kitchen with gas range and electric double oven opens to the living and dining areas. Upstairs, find a luxurious master suite, three additional bedrooms, laundry room, and a sizable loft that opens to the downstairs. With easy access to the local YMCA trail, local amenities and easy access to US 36 (Rockville Road), this property offers modern suburban living at its finest.

    Zillow last checked:

    Listing updated:

    Listing Provided by:

    Rick Hogge 317-445-6473,

    Keller Williams Indpls Metro N

    Bought with:

    Jennifer Lampen

    CENTURY 21 Scheetz

    Source: MIBOR as distributed by MLS GRID,MLS#: 21969478MLS Logo

    Facts & features

    Interior

    Bedrooms & bathrooms
    • Bedrooms: 4
    • Bathrooms: 3
    • Full bathrooms: 2
    • 1/2 bathrooms: 1
    • Main level bathrooms: 1
    Primary bedroom
    • Features: Carpet
    • Level: Upper
    • Area: 270 Square Feet
    • Dimensions: 18x15
    Bedroom 2
    • Features: Carpet
    • Level: Upper
    • Area: 252 Square Feet
    • Dimensions: 18x14
    Bedroom 3
    • Features: Carpet
    • Level: Upper
    • Area: 169 Square Feet
    • Dimensions: 13x13
    Bedroom 4
    • Features: Carpet
    • Level: Upper
    • Area: 180 Square Feet
    • Dimensions: 15x12
    Other
    • Features: Laminate
    • Level: Upper
    • Area: 80 Square Feet
    • Dimensions: 10x8
    Bonus room
    • Features: Laminate
    • Level: Main
    • Area: 154 Square Feet
    • Dimensions: 14x11
    Dining room
    • Features: Laminate
    • Level: Main
    • Area: 168 Square Feet
    • Dimensions: 14x12
    Family room
    • Features: Laminate
    • Level: Main
    • Area: 342 Square Feet
    • Dimensions: 19x18
    Kitchen
    • Features: Laminate
    • Level: Main
    • Area: 288 Square Feet
    • Dimensions: 24x12
    Living room
    • Features: Laminate
    • Level: Main
    • Area: 160 Square Feet
    • Dimensions: 16x10
    Loft
    • Features: Carpet
    • Level: Upper
    • Area: 360 Square Feet
    • Dimensions: 20x18
    Mud room
    • Features: Laminate
    • Level: Main
    • Area: 60 Square Feet
    • Dimensions: 10x6
    Heating
    • Electric
    Cooling
    • Has cooling: Yes
    Appliances
    • Included: Gas Cooktop, Dishwasher, Electric Water Heater, Disposal, Microwave, Double Oven, Convection Oven, Refrigerator, Water Softener Owned
    • Laundry: Laundry Room, Upper Level
    Features
    • Attic Access, Bookcases, Kitchen Island, Ceiling Fan(s), High Speed Internet, Eat-in Kitchen, Pantry, Smart Thermostat, Walk-In Closet(s)
    • Windows: Screens, Storm Window(s)
    • Basement: Egress Window(s),Interior Entry,Roughed In,Unfinished
    • Attic: Access Only
    Interior area
    • Total structure area: 4,421
    • Total interior livable area: 4,421 sqft
    • Finished area below ground: 0

    Property

    Parking
    • Total spaces: 2
    • Parking features: Attached
    • Attached garage spaces: 2
    • Details: Garage Parking Other(Garage Door Opener, Keyless Entry)
    Features
    • Levels: Two
    • Stories: 2
    • Patio & porch: Covered
    • Exterior features: Smart Lock(s)
    • Fencing: Fenced,Fence Full Rear,Privacy,Gate
    Lot
    • Size: 0.77 Acres
    • Features: Corner Lot
    Details
    • Parcel number: 321001410001000022
    • Horse amenities: None

    Construction

    Type & style
    • Home type: SingleFamily
    • Architectural style: Traditional
    • Property subtype: Residential, Single Family Residence
    Materials
    • Wood Siding, Wood Brick
    • Foundation: Concrete Perimeter
    Condition
    • New construction: No
    • Year built: 2022

    Utilities & green energy

    • Electric: 200+ Amp Service
    • Water: Municipal/City
    • Utilities for property: Electricity Connected, Sewer Connected, Water Connected

    Community & neighborhood

    Location
    • Region: Avon
    • Subdivision: Prairie Manor

    Price history

    DateEventPrice
    5/20/2024Sold$515,000-1.9%$116/sqft
    Source: MIBOR as distributed by MLS GRID #21969478 Report a problem
    4/29/2024Pending sale$525,000$119/sqft
    Source: MIBOR as distributed by MLS GRID #21969478 Report a problem
    4/17/2024Listed for sale$525,000
    Source: IRMLS #202409220 Report a problem
    4/9/2024Pending sale$525,000$119/sqft
    Source: MIBOR as distributed by MLS GRID #21969478 Report a problem
    3/20/2024Price change$525,000+683.6%$119/sqft
    Source: MIBOR as distributed by MLS GRID #21969478 Report a problem
    3/12/2021Pending sale$67,000$15/sqft
    Source: MIBOR as distributed by MLS GRID #21686710 Report a problem
    10/2/2020Listed for sale$67,000$15/sqft
    Source: MIBOR REALTOR Association #21686710 Report a problem
    9/2/2020Pending sale$67,000$15/sqft
    Source: MIBOR REALTOR Association #21686710 Report a problem
    6/12/2020Price change$67,000+3.1%$15/sqft
    Source: MIBOR REALTOR Association #21686710 Report a problem
    6/6/2020Pending sale$65,000$15/sqft
    Source: MIBOR REALTOR Association #21686710 Report a problem
    5/22/2020Listed for sale$65,000$15/sqft
    Source: MIBOR REALTOR Association #21686710 Report a problem
    4/9/2020Listing removed$65,000$15/sqft
    Source: MIBOR REALTOR Association #21686710 Report a problem
    4/9/2020Listed for sale$65,000$15/sqft
    Source: MIBOR REALTOR Association #21686710 Report a problem
    3/31/2020Pending sale$65,000$15/sqft
    Source: MIBOR REALTOR Association #21686710 Report a problem
    10/6/2019Price change$65,000-5.8%$15/sqft
    Source: MIBOR REALTOR Association #21651953 Report a problem
    7/3/2019Listed for sale$69,000$16/sqft
    Source: MIBOR REALTOR Association #21651953 Report a problem

    Public tax history

    YearProperty taxesTax assessment
    2025$5,677 +9.6%$508,000 +1.6%
    2024$5,178 +84.3%$499,900 +9%
    2023$2,809 +259.1%$458,700 +83.7%
    2022$782 -0.6%$249,700 +721.4%
    2021$787 +5.9%$30,400
    2020$743 -45.3%$30,400 +5.9%
    2019$1,359 +169.4%$28,700
    2018$505 -4.6%$28,700 +50.3%
    2017$529 +1950.4%$19,100
    2016$26 -5.4%$19,100 +1810%
    2014$27 -4.6%$1,000
    2013$29 +5.8%$1,000
    2011$27 -1.5%$1,000
    2010$27 +37%$1,000
    2009$20 +0.4%$1,000
    2007$20 --

    Find assessor info on the county website

    Neighborhood: 46123

    Nearby schools

    GreatSchools rating
    Schools provided by the listing agent
    • Elementary: Maple Elementary School
    • Middle: Avon Middle School North
    • High: Avon High School

    Source: MIBOR as distributed by MLS GRID. This data may not be complete. We recommend contacting the local school district to confirm school assignments for this home.

    Get a cash offer in 3 minutes
    Find out how much your home could sell for in as little as 3 minutes with a no-obligation cash offer.
    Estimated market value
    $550,300
    Get a cash offer in 3 minutes
    Find out how much your home could sell for in as little as 3 minutes with a no-obligation cash offer.
    Estimated market value
    $550,300