Skip main navigation
For sale
  • Price cut: $2K (8/1)
    $264,900

    8995 River Park Rd, Jackson, MI 49201

    3beds
    1,484sqft
    : 
    $2,042/mo
    Get pre-qualified
    Single Family Residence
    Built in 1990
    2.07 Acres Lot
    $263,500 Zestimate®
    $179/sqft
    $-- HOA

    What's special

    Beautiful partially wooded acresOpen floor planCeiling fansAll new flooring
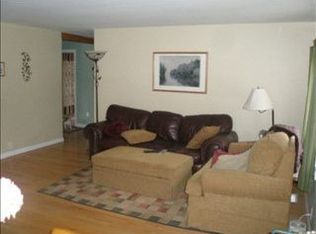
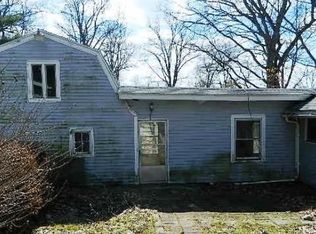
    Nature at its finest awaits you at 8995 River Park Road. Nestled on just over 2 beautiful, partially wooded acres in Jackson, MI, this 3-bedroom, 2-bathroom home offers an incredible open floor plan blended with a warm, rustic country feel inside and out. Property boundaries end just before the scenic Grand River, making it a peaceful sanctuary where you can watch an abundance of local wildlife from your own backyard or the gorgeous 3-season room. While you will feel a million miles away from the noise, you are incredibly well- connected. Lake life is right around the corner, with six popular lakes—Vandercook, Clark, Wampler's, Vineyard, Crispell, and Devil's—all within a quick 5 to 20 minute drive. This home has been updated with all new flooring, light fixtures, ceiling fans, outlets, switches, GFCI's, solid pine interior doors and trim, along with substantial, high-value improvements (all within the past 2 years) that offer total peace of mind: Exterior & Structural Upgrades: Brand-new GAF Timberline NS Lifetime roof shingles system with a transferable warranty installed 09/2025. All-new doors installed in July 2024, including the patio slider, front and rear storm doors, rear exterior door, and a new garage door. Brand new WeatherGard 700 series windows in 09/2024 with lifetime guarantee that will be transferred over. Mechanicals & Utilities: Enjoy the modern convenience and efficiency of a Rheem smart electric hybrid water heater. The home is safely tied into the city water line connection (hooked up 06/2024). Outbuildings & Storage: A massive, heated detached pole barn features 2 automatic garage doors and 1 manual on the back for a ultimate drive-through convenience, alongside a 12 x 16 pole shed with a new roof and dirt floor to store all your outdoor needs. Landscaping: Professionally refreshed in June 2025 with low-maintenance landscaping rocks, patio stones, neat walkways, and beautiful perennials that will welcome you back year after year. Main-level living features an expansive master suite with a massive walk-in closet- just upgraded (07/2026), plus a laundry room conveniently located right off the cupboard-packed kitchen. This is the perfect blend of rustic charm, modern efficiency, and an unbeatable location. Schedule your tour today and see why this will be the last home you ever want to buy! Seller is willing to contribute $1500 towards finishing the white privacy fence down rest of property. Home is being sold "As Is". Time is of essence. Make a reasonable offer today.
    29 days
    |
    1,807
    |
    130
    |

    Zillow last checked:

    Listing updated:

    Listed by:

    Pamela J Hankins 517-204-6021,

    Redfin Corporation 248-327-0275

    Source: Greater Lansing AOR,MLS#: 297456MLS Logo

      Facts & features

      Interior

      Bedrooms & bathrooms
      • Bedrooms: 3
      • Bathrooms: 2
      • Full bathrooms: 2
      Primary bedroom
      • Level: First
      • Area: 192 Square Feet
      • Dimensions: 16 x 12
      Bedroom 2
      • Level: First
      • Area: 143 Square Feet
      • Dimensions: 13 x 11
      Bedroom 3
      • Level: First
      • Area: 132 Square Feet
      • Dimensions: 12 x 11
      Primary bathroom
      • Level: First
      • Area: 182 Square Feet
      • Dimensions: 14 x 13
      Bathroom 2
      • Level: First
      • Area: 35 Square Feet
      • Dimensions: 7 x 5
      Dining room
      • Level: First
      • Area: 90 Square Feet
      • Dimensions: 10 x 9
      Kitchen
      • Level: First
      • Area: 154 Square Feet
      • Dimensions: 14 x 11
      Laundry
      • Level: First
      • Area: 98 Square Feet
      • Dimensions: 14 x 7
      Living room
      • Level: First
      • Area: 320 Square Feet
      • Dimensions: 20 x 16
      Other
      • Description: SUNROOM
      • Level: First
      • Area: 143 Square Feet
      • Dimensions: 13 x 11
      Heating
      • Electric, Forced Air, Natural Gas
      Cooling
      • Central Air
      Appliances
      • Included: Dishwasher, Microwave, Oven, Range, Refrigerator
      • Laundry: None
      Features
      • Basement: Crawl Space
      Interior area
      • Total structure area: 1,484
      • Total interior livable area: 1,484 sqft
      • Finished area above ground: 1,484
      • Finished area below ground: 0

      Property

      Parking
      • Parking features: Detached
      Features
      • Levels: One
      • Stories: 1
      Lot
      • Size: 2.07 Acres
      • Dimensions: 201 x 400286 x 400
      Details
      • Foundation area: 0
      • Parcel number: 38000133522606702
      • Zoning description: Zoning

      Construction

      Type & style
      • Home type: SingleFamily
      • Architectural style: Ranch
      • Property subtype: Single Family Residence
      Materials
      • Aluminum Siding, Vinyl Siding, Block
      Condition
      • Year built: 1990

      Utilities & green energy

      • Sewer: Septic Tank
      • Water: Public

      Community & HOA

      Community
      • Subdivision: None
      Location
      • Region: Jackson

      Financial & listing details

      • Price per square foot: $179/sqft
      • Tax assessed value: $182,000
      • Annual tax amount: $3,190
      • Date on market: 7/23/2026
      • Listing terms: Cash,Conventional

        Estimated market value

        $263,500

        $250,000 - $277,000

        $1,757/mo

        Price history

        DateEventPrice
        8/1/2026Price change$264,900-0.7%$179/sqft
        Source: Greater Lansing AOR #297456 Report a problem
        7/25/2026Price change$266,900-0.4%$180/sqft
        Source: Greater Lansing AOR #297456 Report a problem
        7/23/2026Price change$267,9990%$181/sqft
        Source: Greater Lansing AOR #297456 Report a problem
        7/17/2026Pending sale$268,000$181/sqft
        Source: Greater Lansing AOR #297456 Report a problem
        7/10/2026Listed for sale$268,000+53.1%$181/sqft
        Source: Greater Lansing AOR #297456 Report a problem
        5/30/2024Sold$175,000-5.4%$118/sqft
        Source: MichRIC #24021684 Report a problem
        5/7/2024Contingent$185,000$125/sqft
        Source: MichRIC #24021684 Report a problem
        5/3/2024Listed for sale$185,000$125/sqft
        Source: MichRIC #24021684 Report a problem

        Public tax history

        YearProperty taxesTax assessment
        2025-- $91,000 -4.4%
        2024-- $95,200 +35.4%
        2021$1,896 $70,300 +7.2%
        2020$1,896 +9.6%$65,600 +6.8%
        2019$1,730 +2.4%$61,400 +14.6%
        2018$1,690 +16.4%$53,600 +1.9%
        2017$1,451 $52,600 +4%
        2016$1,451 +2.4%$50,600 +7%
        2015$1,418 $47,300 +3.3%
        2014$1,418 $45,800 +1.8%
        2012-- $45,000 -6.1%
        2011-- $47,900 -8.8%
        2010-- $52,500 -12.8%
        2009-- $60,200
        Find assessor info on the county website

        Monthly payment

        Est. payment

        Payment breakdown

        Explore the cost of this home by adjusting the details. Changes won't be saved.
        All calculations are estimates and provided by Zillow, Inc. for informational purposes only. Actual amounts may vary.
        HOA fees may include property taxes on listings classified as Co-Ops. Contact the listing agent and/or owner for fee details.
        Mortgage interest rates are dependent on a number of factors, including credit score, down payment, and repayment length. Interest rate data provided by Zillow Group Marketplace, Inc. as of 1/1/1970 from various mortgage lenders with which we have lead or other similar arrangements; the Estimated Payment is an average of those rates.
        See how much you could borrow to make a competitive offer.

        Climate risks

        Neighborhood: 49201

        Getting around

        0 / 100
        Car-Dependent
        23 / 100
        Somewhat Bikeable

        Nearby schools

        GreatSchools rating
        Schools provided by the listing agent
        • High: Vandercook Lake

        Source: Greater Lansing AOR. This data may not be complete. We recommend contacting the local school district to confirm school assignments for this home.

        A local agent can set up tours, give advice and negotiate with sellers.

        Browse local experts

        Similar homes