Open House Sunday, March 8 from 12:00–2:00 PM. Rare opportunity to live on greenspace on Cooper Mountain! This one-owner home features hardwood floors, a main floor den, and a dining room with bay window. The entertainer’s kitchen offers granite counters, stainless steel appliances, gas cooking, a pantry and butler’s pantry. The eating nook opens to the great room with beautiful greenspace views, built-ins, and a gas fireplace. The spacious primary suite offers peaceful nature views, and the bonus room could easily serve as a 4th bedroom. Enjoy multi-level decks with a pergola—perfect for summer evenings BBQing, sipping your favorite beverage, and watching nature. One garage bay is tandem. Located in the highly regarded Beaverton School District. Don’t miss the opportunity to call this home!
Sold
$768,698
8995 SW 176th Ave, Beaverton, OR 97007
4beds
2,651sqft
Residential, Single Family Residence
Built in 2000
8,276 Square Feet Lot
$762,600 Zestimate®
$290/sqft
$3,674 Estimated rent
Home value
$762,600
$724,000 - $808,000
$3,674/mo
Zestimate® history
Owner options
List your home for rent
$3,674/mo
Rent Zestimate®
Find your next renter with Zillow Rental Manager. Plus, with online applications, you can quickly screen prospective tenants – for free.
$3,674/mo
Rent Zestimate®
Refinance and save
$4,868/mo
Est. payment
Refinancing to a lower rate could help reduce your monthly payments and save thousands over the life of the loan.
$4,868/mo
Est. payment
Explore your selling options
Work with a Zillow partner agent
Leverage their expertise and Zillow's premium Showcase listings to get your home seen by more buyers.
Get startedList with your own agent
Get your home in front of millions of buyers by listing it on Zillow.
Learn how to do itSell it yourself
Take full control of how buyers see your home on Zillow by listing For Sale by Owner (FSBO).
List your homeWhat's special
Gas fireplacePeaceful nature viewsBonus roomBeautiful greenspace viewsSpacious primary suiteHardwood floorsStainless steel appliances
Zillow last checked:
Listing updated:
Listed by:
Sherry Francis 503-793-5720,
ELEETE Real Estate,
Massaa Wanli 541-908-6858,
ELEETE Real Estate
Bought with:
Jennifer Mengis, 200906041
Redfin
Source: RMLS (OR),MLS#: 200204449
Facts & features
Interior
Bedrooms & bathrooms
- Bedrooms: 4
- Bathrooms: 3
- Full bathrooms: 2
- Partial bathrooms: 1
- Main level bathrooms: 1
Rooms
- Room types: Bedroom 4, Nook, Office, Bedroom 2, Bedroom 3, Dining Room, Family Room, Kitchen, Living Room, Primary Bedroom
Primary bedroom
- Features: Ceiling Fan, Double Sinks, Soaking Tub, Walkin Closet, Walkin Shower, Wallto Wall Carpet
- Level: Upper
- Area: 285
- Dimensions: 19 x 15
Bedroom 2
- Features: Closet, Wallto Wall Carpet
- Level: Upper
- Area: 210
- Dimensions: 15 x 14
Bedroom 3
- Features: Closet, Wallto Wall Carpet
- Level: Upper
- Area: 130
- Dimensions: 13 x 10
Bedroom 4
- Features: Wallto Wall Carpet
- Level: Upper
- Area: 187
- Dimensions: 17 x 11
Dining room
- Features: Bay Window, Hardwood Floors, Wainscoting
- Level: Lower
- Area: 130
- Dimensions: 13 x 10
Kitchen
- Features: Cook Island, Dishwasher, Eating Area, Hardwood Floors, Microwave, Builtin Oven, Butlers Pantry, Free Standing Refrigerator, Granite
- Level: Lower
- Area: 144
- Width: 12
Office
- Features: Builtin Features, French Doors, Vaulted Ceiling, Wallto Wall Carpet
- Level: Lower
- Area: 176
- Dimensions: 16 x 11
Heating
- Forced Air
Cooling
- Central Air
Appliances
- Included: Built In Oven, Convection Oven, Dishwasher, Disposal, Down Draft, Free-Standing Refrigerator, Gas Appliances, Microwave, Stainless Steel Appliance(s), Gas Water Heater
- Laundry: Laundry Room
Features
- Ceiling Fan(s), Granite, High Ceilings, Soaking Tub, Vaulted Ceiling(s), Wainscoting, Built-in Features, Closet, Cook Island, Eat-in Kitchen, Butlers Pantry, Double Vanity, Walk-In Closet(s), Walkin Shower, Pantry
- Flooring: Hardwood, Vinyl, Wall to Wall Carpet
- Doors: French Doors
- Windows: Double Pane Windows, Vinyl Frames, Bay Window(s)
- Basement: Crawl Space
- Number of fireplaces: 1
- Fireplace features: Gas
Interior area
- Total structure area: 2,651
- Total interior livable area: 2,651 sqft
Property
Parking
- Total spaces: 3
- Parking features: Driveway, Garage Door Opener, Attached, Tandem
- Attached garage spaces: 3
- Has uncovered spaces: Yes
Features
- Stories: 2
- Patio & porch: Deck, Porch
- Exterior features: Yard
- Has spa: Yes
- Spa features: Free Standing Hot Tub
- Fencing: Fenced
- Has view: Yes
- View description: Park/Greenbelt, Trees/Woods
Lot
- Size: 8,276 Square Feet
- Dimensions: 8276 TSF
- Features: Gentle Sloping, Greenbelt, Trees, SqFt 7000 to 9999
Details
- Parcel number: R2083222
Construction
Type & style
- Home type: SingleFamily
- Architectural style: Craftsman,Traditional
- Property subtype: Residential, Single Family Residence
Materials
- Cement Siding, Stone
- Foundation: Pillar/Post/Pier
- Roof: Composition
Condition
- Approximately
- New construction: No
- Year built: 2000
Details
- Warranty included: Yes
Utilities & green energy
- Gas: Gas
- Sewer: Public Sewer
- Water: Public
- Utilities for property: Cable Connected
Community & HOA
Community
- Features: Greenspace
- Subdivision: Cooper Mountain/Meadow Green
HOA
- Has HOA: No
Location
- Region: Beaverton
Financial & listing details
- Price per square foot: $290/sqft
- Tax assessed value: $807,320
- Annual tax amount: $9,026
- Date on market: 3/5/2026
- Cumulative days on market: 3 days
- Listing terms: Cash,Conventional
- Road surface type: Paved
Price history
| Date | Event | Price |
|---|---|---|
| 4/14/2026 | Sold | $768,698$290/sqft |
Source:  RMLS (OR) #200204449 Report a problem RMLS (OR) #200204449 Report a problem | ||
| 3/9/2026 | Pending sale | $768,698$290/sqft |
Source: RMLS (OR) #200204449 Report a problem | ||
| 3/6/2026 | Listed for sale | $768,698+126.2%$290/sqft |
Source: RMLS (OR) #200204449 Report a problem | ||
| 4/28/2000 | Sold | $339,900$128/sqft |
Source: Public Record Report a problem | ||
Public tax history
| Year | Property taxes | Tax assessment |
|---|---|---|
| 2025 | $9,026 +4.4% | $532,690 +3% |
| 2024 | $8,643 +3.8% | $517,180 +3% |
| 2023 | $8,328 +3.4% | $502,120 +3% |
| 2022 | $8,051 +4.2% | $487,500 |
| 2021 | $7,726 +5.2% | -- |
| 2020 | $7,344 +3.4% | $459,530 +3% |
| 2019 | $7,103 +2.7% | $446,150 |
| 2018 | $6,913 | $446,150 +6.1% |
| 2017 | $6,913 +10.2% | $420,550 +3% |
| 2016 | $6,271 | $408,310 +3% |
| 2015 | $6,271 +5.1% | $396,420 +3% |
| 2014 | $5,968 +8% | $384,880 +3% |
| 2013 | $5,523 +4.6% | $373,670 +3% |
| 2012 | $5,279 +2.7% | $362,790 -7% |
| 2011 | $5,139 +2.6% | $390,080 +3% |
| 2010 | $5,007 +1.9% | $378,560 -6.1% |
| 2009 | $4,912 +6.7% | $403,330 -16.5% |
| 2008 | $4,605 +2.5% | $482,970 -5% |
| 2007 | $4,492 +12.5% | $508,400 +17.1% |
| 2006 | $3,992 -8.3% | $434,260 +20% |
| 2005 | $4,353 +8.7% | $361,850 +7.1% |
| 2004 | $4,005 -2.6% | $337,840 +3.2% |
| 2003 | $4,112 +9.1% | $327,410 -1.1% |
| 2002 | $3,768 +3.1% | $331,110 -2.1% |
| 2001 | $3,655 +35.7% | $338,130 +23.1% |
| 2000 | $2,693 | $274,570 |
Find assessor info on the county website
Neighborhood: 97007
Nearby homes
- $743,2004 bd3 ba3.5k sqft9023 SW 176th Ave, Beaverton, OR 97007Off Market
- $761,9004 bd3 ba2.4k sqft8973 SW 176th Ave, Beaverton, OR 97007Off Market
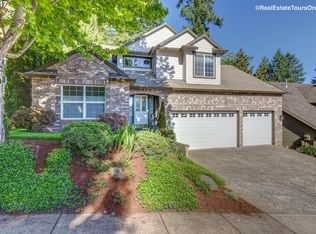
- $846,7005 bd3 ba3.4k sqft8951 SW 176th Ave, Beaverton, OR 97007Off Market
- $847,8004 bd3 ba3.2k sqft9051 SW 176th Ave, Beaverton, OR 97007Off Market

- $701,6004 bd3 ba2.7k sqft17586 SW Arbutus Dr, Beaverton, OR 97007Off Market
- $836,5005 bd4 ba3.4k sqft8929 SW 176th Ave, Beaverton, OR 97007Off Market
- $735,3003 bd2 ba2.9k sqft17655 SW Casilda Ct, Beaverton, OR 97007Off Market
- $823,6004 bd3 ba3.5k sqft9083 SW 176th Ave, Beaverton, OR 97007Off Market
Nearby schools
GreatSchools rating
- 8/10Cooper Mountain Elementary SchoolGrades: K-5Distance: 0.8 mi
- 6/10Highland Park Middle SchoolGrades: 6-8Distance: 2.1 mi
- 8/10Mountainside High SchoolGrades: 9-12Distance: 1.8 mi
Schools provided by the listing agent
- Elementary: Cooper Mountain
- Middle: Highland Park
- High: Mountainside
Source: RMLS (OR). This data may not be complete. We recommend contacting the local school district to confirm school assignments for this home.
Get a cash offer in 3 minutes
Find out how much your home could sell for in as little as 3 minutes with a no-obligation cash offer.
Estimated market value
$762,600
Get a cash offer in 3 minutes
Find out how much your home could sell for in as little as 3 minutes with a no-obligation cash offer.
Estimated market value
$762,600
- Oregon
- Washington County
- Beaverton
- 97007
- 8995 SW 176th Ave
