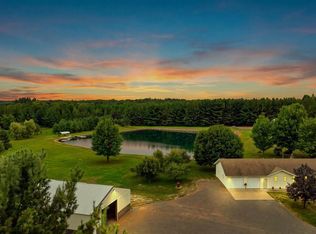
Good Old- Country Living at its Best! If you?ve been dreaming of peaceful country living with plenty of space, beautiful views, and room to enjoy the outdoors, this property is a must-see! This stunning 3-bedroom, 2-bathroom ranch home sits on 28.52 beautiful acres and features a 2.25 acre stocked pond filled with fish. As you enter the home, you?ll be welcome to by a beautiful kitchen that opens to the dining and living room, all overlooking at the picturesque backyard. The living room features a beautiful brick fireplace, perfect for cozy evenings. The split bedroom floor plan offers a spacious primary suite with a walk-in closet and private bath, well the outside of the home includes two additional bedrooms, a full bath, laundry room, and access to the 2-car garage. This property also features and impressive 40 x 60 heated garage, built in 1999, completed with an office area, plenty of storage, and endless possibilities for your home business or happy space. A second 40 x 60 pool shed provides even more room for equipment, toys, storage, or whatever you need. The unfinished base
Active
$650,000
8996 LINCOLN AVENUE, Marshfield, WI 54449
3beds
2,000sqft
Single Family Residence
Built in 1998
28.52 Acres Lot
$630,000 Zestimate®
$325/sqft
$-- HOA
What's special
Beautiful viewsTwo additional bedroomsSplit bedroom floor planLaundry roomPicturesque backyard
- 12 days
- 593
- 55
Zillow last checked:
Listing updated:
Listed by:
STEPHANIE SPAETH Phone:715-305-0444,
NEXTHOME HUB CITY
Source: WIREX MLS,MLS#: 22604103
Originating MLS: Central WI Board of REALTORS
Facts & features
Interior
Bedrooms & bathrooms
- Bedrooms: 3
- Bathrooms: 2
- Full bathrooms: 2
- Main level bedrooms: 3
Primary bedroom
- Level: Main
- Area: 120
- Dimensions: 12 x 10
Bedroom 2
- Level: Main
- Area: 120
- Dimensions: 10 x 12
Bedroom 3
- Level: Main
- Area: 255
- Dimensions: 15 x 17
Dining room
- Level: Main
- Area: 88
- Dimensions: 11 x 8
Kitchen
- Level: Main
- Area: 156
- Dimensions: 13 x 12
Living room
- Level: Main
- Area: 266
- Dimensions: 14 x 19
Heating
- Propane, Wood, Forced Air
Cooling
- Central Air
Appliances
- Included: Water Softener
Features
- Ceiling Fan(s), Walk-In Closet(s)
- Flooring: Carpet, Wood
- Basement: Unfinished
Interior area
- Total structure area: 2,000
- Total interior livable area: 2,000 sqft
- Finished area above ground: 2,000
- Finished area below ground: 0
Property
Parking
- Total spaces: 2
- Parking features: 2 Car, Attached, Detached, Heated Garage, Garage Door Opener
- Attached garage spaces: 2
Features
- Levels: One
- Stories: 1
Lot
- Size: 28.52 Acres
Details
- Parcel number: 1500127B
- Zoning: Residential
Construction
Type & style
- Home type: SingleFamily
- Architectural style: Ranch
- Property subtype: Single Family Residence
Materials
- Vinyl Siding
- Roof: Shingle
Condition
- 21+ Years
- New construction: No
- Year built: 1998
Utilities & green energy
- Sewer: Septic Tank, Holding Tank
- Water: Well
Community & HOA
Community
- Security: Smoke Detector(s)
Location
- Region: Marshfield
- Municipality: Richfield
Financial & listing details
- Price per square foot: $325/sqft
- Tax assessed value: $409,500
- Annual tax amount: $5,412
- Date on market: 8/21/2026
Estimated market value
$630,000
$599,000 - $662,000
$2,162/mo
Price history
| Date | Event | Price |
|---|---|---|
| 8/21/2026 | Listed for sale | $650,000$325/sqft |
Source: | ||
Public tax history
| Year | Property taxes | Tax assessment |
|---|---|---|
| 2025 | $5,412 +11.6% | $212,400 |
| 2024 | $4,847 +21.4% | $212,400 |
| 2023 | $3,993 -9.9% | $212,400 |
| 2022 | $4,434 +9.4% | $212,400 |
| 2021 | $4,054 +2.5% | $212,400 +0.1% |
| 2020 | $3,957 +15.9% | $212,200 |
| 2019 | $3,413 -0.7% | $212,200 -0.1% |
| 2018 | $3,436 -0.2% | $212,400 |
| 2017 | $3,444 +0.4% | $212,400 |
| 2016 | $3,432 -5.2% | $212,400 |
| 2015 | $3,621 | $212,400 |
Find assessor info on the county website
Monthly payment
Est. payment
Payment breakdown
Explore the cost of this home by adjusting the details. Changes won't be saved.Climate risks
Neighborhood: 54449
Nearby schools
Schools provided by the listing agent
- Middle: Marshfield
- High: Marshfield
- District: Marshfield
Source: WIREX MLS. This data may not be complete. We recommend contacting the local school district to confirm school assignments for this home.