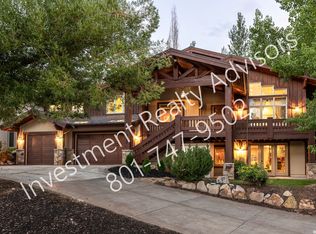
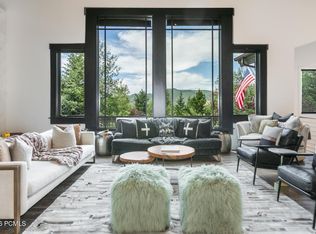
Welcome to 8996 Sackett Drive. An exquisite 5 bedroom residence envisioned by architect Michael Upwall, located on a private setting in the highly sought-after neighborhood of Jeremy Ranch. Upon entry, prepare to be captivated by the dramatic vaulted ceilings, expansive architectural wood beams, and spacious open concept layout, crafting an atmosphere of luxurious comfort and impressive scale. At the core of this residence lies the chef's kitchen, a true work of art equipped with premium GE Cafe appliances, featuring both wall mount and island dual ovens to cater to the culinary enthusiast. Entertaining is easily taken outside via the entry Veranda and large deck ideal for enjoying the stunning sunsets and taking in the mountain views. Both living spaces feature gas fireplaces, inviting you to cozy up and enjoy the warmth and ambiance they provide on both levels of the home. Entertain in style with a stunning high west bar area and climate-controlled wine cellar capable of holding over 500 bottles. All 5 bathrooms have seen modern upgrades, including heated towels racks and heated floors. This home also boasts a dedicated office space and an additional loft office area, perfectly suited for work or study purposes. With the attached and heated 3-car garage, there's abundant space available for your vehicles and outdoor gear, a must for the adventurous Park City lifestyle. Renowned for its frequent wildlife sightings including deer and moose, Jeremy Ranch is also admired for its easy access to a plethora of amenities. Enjoy close proximity to the renowned Park City School District, world-class skiing, picturesque biking trails, and a private golf course crafted by Arnold Palmer. Plus, convenient freeway access ensures effortless commuting to Salt Lake City and the airport.
Sold
Price Unknown
8996 N Sackett Dr, Park City, UT 84098
5beds
5,573sqft
Single Family Residence
Built in 1998
0.34 Acres Lot
$2,740,400 Zestimate®
$--/sqft
$7,935 Estimated rent
Home value
$2,740,400
$2.52M - $2.99M
$7,935/mo
Zestimate® history
Owner options
List your home for rent
$7,935/mo
Rent Zestimate®
Find your next renter with Zillow Rental Manager. Plus, with online applications, you can quickly screen prospective tenants – for free.
$7,935/mo
Rent Zestimate®
Refinance and save
$220/mo
Est. payment
Refinancing to a lower rate could help reduce your monthly payments and save thousands over the life of the loan.
$220/mo
Est. payment
Explore your selling options
Work with a Zillow partner agent
Leverage their expertise and Zillow's premium Showcase listings to get your home seen by more buyers.
Get startedList with your own agent
Get your home in front of millions of buyers by listing it on Zillow.
Learn how to do itSell it yourself
Take full control of how buyers see your home on Zillow by listing For Sale by Owner (FSBO).
List your homeWhat's special
Zillow last checked:
Listing updated:
Listed by:
Daimon Bushi 435-200-4959,
Windermere RE Utah - Park City
Bought with:
Nicole Carollo, 11149933-SA00
Coldwell Banker Realty (Park City-NewPark)
TJ Walsh, 13477565-SA00
Coldwell Banker Realty (Park City-NewPark)
Source: PCBR,MLS#: 12401100
Facts & features
Interior
Bedrooms & bathrooms
- Bedrooms: 5
- Bathrooms: 5
- Full bathrooms: 3
- 1/2 bathrooms: 2
Heating
- Fireplace(s), Forced Air, Natural Gas, Radiant, Zoned
Cooling
- Air Conditioning, Central Air
Appliances
- Included: Dishwasher, Disposal, Double Oven, Freezer, Gas Range, Microwave, Oven, Refrigerator, See Remarks, Gas Water Heater, Water Purifier, Water Softener Owned
- Laundry: Washer Hookup, Gas Dryer Hookup, Electric Dryer Hookup
Features
- Storage, Ceiling Fan(s), High Ceilings, Double Vanity, Granite Counters, Kitchen Island, Open Floorplan, Pantry, Vaulted Ceiling(s), Walk-In Closet(s), Wet Bar, Breakfast Bar, Central Vacuum
- Flooring: Carpet, Stone, Tile, Vinyl, Wood
- Basement: Walk-Out Access,Crawl Space,Partial
- Number of fireplaces: 2
- Fireplace features: Gas, Insert
Interior area
- Total structure area: 5,573
- Total interior livable area: 5,573 sqft
Property
Parking
- Total spaces: 3
- Parking features: Heated Garage, Hose Bibs, Oversized, Guest, Garage Door Opener
- Garage spaces: 3
Features
- Exterior features: Storage, Gas BBQ Stubbed, Lawn Sprinkler - Timer
- Has view: Yes
- View description: Mountain(s), Ski Area
Lot
- Size: 0.34 Acres
- Features: Gentle Sloping, Secluded
Details
- Additional structures: Storage
- Parcel number: Jr44035
- Other equipment: Appliances, Audio System, Computer Network - Prewired, Media System - Prewired, Thermostat - Programmable
Construction
Type & style
- Home type: SingleFamily
- Architectural style: Mountain Contemporary
- Property subtype: Single Family Residence
Materials
- Stone, Stucco, Wood Siding
- Foundation: Slab, Concrete Perimeter
- Roof: Asphalt,Composition,Shingle
Condition
- New construction: No
- Year built: 1998
- Major remodel year: 2022
Utilities & green energy
- Sewer: Public Sewer
- Water: Private
- Utilities for property: Electricity Connected, High Speed Internet Available, Natural Gas Connected, Phone Available
Community & HOA
Community
- Security: Security System - Installed, Smoke Alarm
- Subdivision: Back Nine
HOA
- Has HOA: Yes
- Services included: Maintenance Grounds, Security
- HOA fee: $220 annually
- HOA phone: 801-256-0465
Location
- Region: Park City
Financial & listing details
- Tax assessed value: $2,405,388
- Annual tax amount: $7,436
- Date on market: 4/23/2024
- Cumulative days on market: 37 days
- Listing terms: Cash,Conventional
- Electric utility on property: Yes
- Road surface type: Paved
Price history
Price history is unavailable.
Public tax history
| Year | Property taxes | Tax assessment |
|---|---|---|
| 2025 | $7,824 +16.3% | $1,322,963 +20.2% |
| 2024 | $6,725 -9.6% | $1,101,034 -15.3% |
| 2023 | $7,437 -6.9% | $1,299,448 +5.3% |
| 2022 | $7,992 +34.8% | $1,234,423 +55.1% |
| 2021 | $5,928 +19.7% | $795,721 +27.5% |
| 2020 | $4,954 | $624,291 |
| 2019 | $4,954 +9.9% | $624,291 +6.3% |
| 2018 | $4,510 -7.1% | $587,166 +1.9% |
| 2017 | $4,852 +5.3% | $576,166 +3.3% |
| 2016 | $4,607 | $557,604 +9.6% |
| 2015 | $4,607 +11.3% | $508,885 +14.3% |
| 2013 | $4,140 -2.2% | $445,388 |
| 2012 | $4,235 +5.3% | $445,388 |
| 2011 | $4,021 +5.2% | $445,388 0% |
| 2010 | $3,824 | $445,390 -8.4% |
| 2009 | -- | $486,200 |
Find assessor info on the county website
Neighborhood: 84098
Nearby homes
- $2,719,4005 bd5 ba5.5k sqft8996 Sackett Dr, Park City, UT 84098Off Market
- $718,2084 bd5 ba4.4k sqft8974 Sackett Dr, Park City, UT 84098Off Market

- $2,829,7004 bd5 ba4.4k sqft8974 N Sackett Dr, Park City, UT 84098Off Market
- $995,001-- bd2 ba6.2k sqft9016 Sackett Dr, Park City, UT 84098Off Market
- $2,228,700-- bd2 ba4.1k sqft9016 N Sackett Dr, Park City, UT 84098Off Market
- $1,711,5004 bd3 ba4.1k sqft9015 Upper Lando Ln, Park City, UT 84098Off Market
- $--5 bd3 ba4.1k sqft8995 Upper Lando Ln, Park City, UT 84098Sold
- $1,765,0005 bd3 ba4.2k sqft8995 N Upper Lando Ln, Park City, UT 84098Off Market
Nearby schools
GreatSchools rating
- 9/10Jeremy Ranch SchoolGrades: K-5Distance: 0.7 mi
- 8/10Ecker Hill Middle SchoolGrades: 6-7Distance: 1.7 mi
- 7/10Park City High SchoolGrades: 10-12Distance: 7.3 mi
Get a cash offer in 3 minutes
Find out how much your home could sell for in as little as 3 minutes with a no-obligation cash offer.
Estimated market value
$2,740,400
Get a cash offer in 3 minutes
Find out how much your home could sell for in as little as 3 minutes with a no-obligation cash offer.
Estimated market value
$2,740,400
- Utah
- Summit County
- Park City
- 84098
- 8996 N Sackett Dr
