Skip main navigation
Off market
Street View
  • $1,461,400

    8996 New Castle Dr, Middleton, ID 83644

    4beds
    4,244sqft
    SingleFamily
    Built in 2004
    1 Acres Lot
    $1,461,400 Zestimate®
    $344/sqft
    $3,748 Estimated rent

    Home value

    $1,461,400

    $1.36M - $1.58M

    $3,748/mo

    Zestimate® history
    Loading
    Loading...

    Owner options

    List your home for rent

    $3,748/mo

    Rent Zestimate®

    Find your next renter with Zillow Rental Manager. Plus, with online applications, you can quickly screen prospective tenants – for free.

    Learn more

    $3,748/mo

    Rent Zestimate®

    Refinance and save

    $6,829/mo

    Est. payment

    Refinancing to a lower rate could help reduce your monthly payments and save thousands over the life of the loan.

    See today's rates

    $6,829/mo

    Est. payment

    Explore your selling options

    Work with a Zillow partner agent

    Leverage their expertise and Zillow's premium Showcase listings to get your home seen by more buyers.

    Get started

    List with your own agent

    Get your home in front of millions of buyers by listing it on Zillow.

    Learn how to do it

    Sell it yourself

    Take full control of how buyers see your home on Zillow by listing For Sale by Owner (FSBO).

    List your home

    What's special

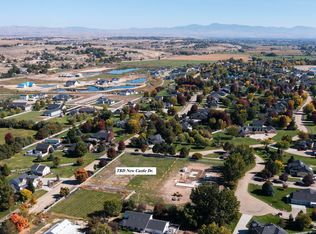
    Enjoy living the good life in this elite, friendly neighborhood in Middleton. The main home offers 3146 sq feet, 4 beds, 3 baths, rec room, office, 4 car garage & more! The Detached Suite-1098 sq ft-features a kitchen, full bath, 2 beds, entertaining space, an extra 2 car garage space w/ pull through access & heated and cooled indoor/outdoor dog run! The custom kitchen is spacious & a perfect fit for a chef. The outdoor living space w/ pergola includes a gas range, bar, firepit & plenty of room for friends!

    This property is off market, which means it's not currently listed for sale or rent on Zillow. This may be different from what's available on other websites or public sources.

    Facts & features

    Interior

    Bedrooms & bathrooms
    • Bedrooms: 4
    • Bathrooms: 3
    • Full bathrooms: 3
    Heating
    • Forced air, Gas
    Cooling
    • Central
    Appliances
    • Included: Dishwasher, Dryer, Garbage disposal, Microwave
    Features
    • Flooring: Tile
    • Has fireplace: Yes
    Interior area
    • Total interior livable area: 4,244 sqft

    Property

    Parking
    • Total spaces: 4
    • Parking features: Garage - Attached, Garage - Detached
    Features
    • Entry level: Main
    • Exterior features: Stucco
    Lot
    • Size: 1 Acres
    • Features: Irrigation Available, Garden Space, Fenced Part, R.V. Parking, View, Public Road, Dog Run, Horses, Shop, Corner Lot, Shop with Electricity, Finished Driveway, Sep. Detached Dwelling, Sep. Detached w/Kitchen
    Details
    • Parcel number: 338351010

    Construction

    Type & style
    • Home type: SingleFamily
    Materials
    • Frame
    • Roof: Composition
    Condition
    • Year built: 2004

    Utilities & green energy

    • Sewer: Septic

    Community & neighborhood

    Location
    • Region: Middleton

    HOA & financial

    HOA
    • Has HOA: Yes
    • HOA fee: $66 monthly

    Other

    Other facts
    • Class: Residential
    • Level: Two Story
    • Sale/Rent: For Sale
    • Status: Active
    • Status Category: Active
    • CONSTRUCTION: Frame, Stone, Stucco
    • GARAGE TYPE: Attached, Detached
    • HEATING: Forced Air, Gas
    • INCLUDED KITCHEN FEATURES: Breakfast Bar, Dishwasher, Disposal, Microwave, Oven/Range Built-In, Pantry, Refrigerator, Washer, Dryer, Granite/Tile Counters, Double Oven
    • LAND USE: Single
    • SPRINKLER SYSTEM: Auto, Full, Irrigation, Drip
    • TERMS: Cash, Conventional, Veterans Admin
    • Setup/Transfer Fee Type: $
    • Bedroom 3 Level: Upper
    • Bedroom 4 Level: Upper
    • Eating Space Level: Main
    • Kitchen Level: Main
    • Living Room Level: Main
    • Utility Room Level: Main
    • Bonus Room Level: Upper
    • Entry Level: Main
    • Formal Dining Level: Main
    • FIREPLACE: Gas
    • Master Bedroom Level: Main
    • Bedroom 2 Level: Main
    • SEWER: Septic
    • Land Size: 1 - 4.99 AC
    • Association Freqency: Quarterly
    • WATER: Community Service
    • School District: Middleton School District #134
    • Assigned Grade School: Mill Creek
    • Assigned Jr High: Middleton Jr
    • Assigned Sr High: Middleton
    • Family Room Level: Upper
    • Subdivision: Lansing Meadows
    • ROOF: Composition Shingle
    • STRUCTURE FEATURES: Bed-Master Main Level, Cable/Satellite TV, Covered Patio/Deck, Bath-Master, Split Bedroom, Formal Dining, Great Room, Broadband Internet, Dual Vanities, Tile Flooring, Rec/Bonus, Hardwood, Den/Office, Separate Living Quarters, Carpet, Walk in Closet
    • COOLING: Central Air
    • LOT FEATURES: Irrigation Available, Garden Space, Fenced Part, R.V. Parking, View, Public Road, Dog Run, Horses, Shop, Corner Lot, Shop with Electricity, Finished Driveway, Sep. Detached Dwelling, Sep. Detached w/Kitchen
    • WATER HEATER: Gas
    • Mineral Rights (Y/N/U): Unknown

    Price history

    DateEventPrice
    3/30/2022Sold--
    Source: IMLS #98831445 Report a problem
    2/14/2022Pending sale$1,395,000$329/sqft
    Source: IMLS #98831445 Report a problem
    2/10/2022Listed for sale$1,395,000+123.2%$329/sqft
    Source: IMLS #98831445 Report a problem
    1/7/2020Sold--
    Source: IMLS #98744620 Report a problem
    11/24/2019Pending sale$625,000$147/sqft
    Source: Keller Williams Realty Boise #98744620 Report a problem
    10/30/2019Listed for sale$625,000$147/sqft
    Source: Keller Williams Realty Boise #98744620 Report a problem
    10/30/2019Pending sale$625,000$147/sqft
    Source: Keller Williams Realty Boise #98744620 Report a problem
    10/4/2019Pending sale$625,000$147/sqft
    Source: Keller Williams Realty Boise #98744620 Report a problem
    9/18/2019Listed for sale$625,000+25%$147/sqft
    Source: Keller Williams Realty Boise #98744620 Report a problem
    11/20/2017Sold--
    Source: IMLS #98645990 Report a problem
    8/18/2017Listing removed$499,900$118/sqft
    Source: Coldwell Banker Tomlinson Group #98645990 Report a problem
    8/14/2017Pending sale$499,900$118/sqft
    Source: Coldwell Banker Tomlinson Group #98645990 Report a problem
    7/11/2017Price change$499,900-3.8%$118/sqft
    Source: Coldwell Banker Tomlinson Group #98645990 Report a problem
    6/19/2017Price change$519,900-1%$123/sqft
    Source: Coldwell Banker Tomlinson Group #98645990 Report a problem
    2/20/2017Listed for sale$525,000$124/sqft
    Source: Coldwell Banker Tomlinson -NmM #98645990 Report a problem

    Public tax history

    YearProperty taxesTax assessment
    2025$4,741 -0.8%$1,278,700 +7.9%
    2024$4,777 +0.5%$1,185,100 +7.8%
    2023$4,753 +8.7%$1,099,100 +5%
    2022$4,372 -10.9%$1,046,300 +39.2%
    2021$4,907 -20%$751,700 +21.3%
    2020$6,134 -20.4%$619,500 +1.9%
    2019$7,705 +30.7%$607,900 +40.8%
    2017$5,893 +35%$431,600
    2016$4,366 --
    2015$4,366 +0.3%--
    2014$4,352 $375,300
    2013-- --
    2012-- --
    2011-- --
    2010-- --
    2007-- --
    2006-- --
    2005-- $356,500 +475%
    2004-- $62,000
    2003-- $62,000

    Find assessor info on the county website

    Neighborhood: 83644

    Nearby schools

    GreatSchools rating
    Schools provided by the listing agent
    • Elementary: Mill Creek
    • Middle: Middleton Jr
    • High: Middleton
    • District: Middleton School District #134

    Source: The MLS. This data may not be complete. We recommend contacting the local school district to confirm school assignments for this home.

    Get a cash offer in 3 minutes
    Find out how much your home could sell for in as little as 3 minutes with a no-obligation cash offer.
    Estimated market value
    $1,461,400
    Get a cash offer in 3 minutes
    Find out how much your home could sell for in as little as 3 minutes with a no-obligation cash offer.
    Estimated market value
    $1,461,400