SELLER OFFERING A $5,000 TOTAL CONCESSION FOR RATE BUY-DOWN, CLOSING COSTS, AND/OR CARPET.
Stunning 5BR+Office (6th BR option) energy-efficient Peoria home w/parks, top schools & low $65 HOA. Features a massive OWNED 17.28kW solar system (warranties thru 2037) slashing energy bills to ~$13/mo. Tile/LVP floors, central vac, dual 2020 HVACs, fiber internet, & new 2025 soft water. Gourmet granite kitchen w/pull-out cabs & French doors to a $50K resort yard: premium travertine, turf, dog run, citrus, & 19K-gal Pebble Sheen pool (2022). Perfect for toys w/RV gate & 14x24 lit parking gazebo. 3-car garage has built-in cabs & Level 2 EV charger. Primary suite offers custom tile shower & walk-in w/premium organizers. High-performance luxury! *SELLERS OFFERING $5,000 TOWARDS RATE BUY DOWN OR CARPET REPLACEMENT*
Rarely does a home offer this level of sophisticated infrastructure paired with an average monthly electric bill of just $13. This expansive 6-bedroom home is anchored by a massive, OWNED OUTRIGHT 17.28 KW solar system featuring 72 individual Enphase microinverters, ensuring maximum redundancy and efficiency with warranties in place until 2037.
The interior is a showcase of thoughtful design, centered around a gourmet kitchen with upgraded cabinetry, rolling pull-outs, granite countertops, and a built-in buffet. Elegant French doors lead to a $40,000 backyard transformation featuring premium travertine, high-end artificial turf, and a 19,000-gallon pool recently resurfaced with Pebble Sheen (2022). The outdoor oasis is completed by a 14x24 covered gazebo with integrated lighting and a dedicated RV gate. The primary suite serves as a true sanctuary with a custom tile shower and a cavernous walk-in closet featuring premium organizers. Engineered for the modern era, the home includes a 3-car garage with a Level 2 EV charger and built-in cabinets, fiber optic internet connectivity with a Unisys controller, a central vacuum system, and a brand-new premium soft water system (2025). This is a high-performance, meticulously maintained home offering a lifestyle of luxury without the traditional utility costs.
Sold for $650,000
$650,000
8996 W POTTER Drive, Peoria, AZ 85382
5beds
2,764sqft
Single Family Residence
Built in 2000
7,561 Square Feet Lot
$650,100 Zestimate®
$235/sqft
$3,207 Estimated rent
Home value
$650,100
$598,000 - $709,000
$3,207/mo
Zestimate® history
Owner options
List your home for rent
$3,207/mo
Rent Zestimate®
Find your next renter with Zillow Rental Manager. Plus, with online applications, you can quickly screen prospective tenants – for free.
$3,207/mo
Rent Zestimate®
Refinance and save
$3,035/mo
Est. payment
Refinancing to a lower rate could help reduce your monthly payments and save thousands over the life of the loan.
$3,035/mo
Est. payment
Explore your selling options
Work with a Zillow partner agent
Leverage their expertise and Zillow's premium Showcase listings to get your home seen by more buyers.
Get startedList with your own agent
Get your home in front of millions of buyers by listing it on Zillow.
Learn how to do itSell it yourself
Take full control of how buyers see your home on Zillow by listing For Sale by Owner (FSBO).
List your homeWhat's special
Built-in buffetHigh-end artificial turfDedicated rv gateCentral vacuum systemPremium travertineElegant french doorsRolling pull-outs
Zillow last checked:
Listing updated:
Listed by:
Sam Farrer 480-743-2861,
My Home Group Real Estate
Bought with:
M. Rex Schofield, BR021237000
Realty Executives Arizona Terr
Source: ARMLS,MLS#: 7005147
Facts & features
Interior
Bedrooms & bathrooms
- Bedrooms: 5
- Bathrooms: 3
- Full bathrooms: 2
- 1/2 bathrooms: 1
Heating
- Solar, Hot Water, ENERGY STAR Qualified Equipment, Electric
Cooling
- Central Air, Ceiling Fan(s), ENERGY STAR Qualified Equipment
Appliances
- Included: Water Softener Owned, Reverse Osmosis, Refrigerator, Built-in Microwave, Dishwasher, Disposal, Electric Range, Electric Oven, Electric Cooktop, Built-In Electric Oven
- Laundry: Engy Star (See Rmks)
Features
- Pantry, High Speed Internet, Granite Counters, Double Vanity, Upstairs, Breakfast Bar, Central Vacuum, Kitchen Island, Full Bth Master Bdrm
- Flooring: Carpet, Tile
- Windows: Screens, Solar Screens, Double Pane Windows
- Has basement: No
- Has fireplace: No
Interior area
- Total structure area: 2,764
- Total interior livable area: 2,764 sqft
Property
Parking
- Total spaces: 6
- Parking features: Attached, RV Access/Parking, RV Gate, Garage Door Opener, Electric Vehicle Charging Station(s)
- Attached garage spaces: 3
- Uncovered spaces: 3
Features
- Stories: 2
- Patio & porch: Covered, Patio
- Has private pool: Yes
- Pool features: Variable Speed Pump, Outdoor Pool
- Spa features: None
- Fencing: Back Yard,Block
Lot
- Size: 7,561 Square Feet
- Features: North/South Exposure, Sprinklers In Rear, Corner Lot, Desert Front, Gravel/Stone Back, Synthetic Grass Back, Auto Timer H2O Back, Irrigation Front, Irrigation Back
Details
- Additional structures: Gazebo
- Parcel number: 20017496
Construction
Type & style
- Home type: SingleFamily
- Architectural style: Contemporary
- Property subtype: Single Family Residence
Materials
- Stucco, Wood Frame
- Foundation: Slab
- Roof: Tile
Condition
- Year built: 2000
Details
- Builder name: Courtland Homes
Utilities & green energy
- Electric: 220 Volts in Kitchen
- Sewer: Public Sewer
- Water: City Water
Green energy
- Energy efficient items: Solar Panels, ENERGY STAR Light Fixture
Community & HOA
Community
- Features: Biking/Walking Path
- Subdivision: DOVE VALLEY RANCH PARCEL 6
HOA
- Has HOA: Yes
- Services included: Maintenance Grounds, Street Maint
- HOA fee: $65 monthly
- HOA name: HUNTERS RIDGE HOA
- HOA phone: 480-320-2981
Location
- Region: Peoria
Financial & listing details
- Price per square foot: $235/sqft
- Tax assessed value: $496,600
- Annual tax amount: $2,864
- Date on market: 4/2/2026
- Cumulative days on market: 105 days
- Listing terms: Cash,Conventional,FHA,VA Loan
- Ownership: Fee Simple
- Electric utility on property: Yes
- Road surface type: Asphalt
Price history
| Date | Event | Price |
|---|---|---|
| 7/16/2026 | Sold | $650,000-0.7%$235/sqft |
Source:  ARMLS #7005147 Report a problem ARMLS #7005147 Report a problem | ||
| 5/21/2026 | Price change | $654,900-3.7%$237/sqft |
Source: ARMLS #7005147 Report a problem | ||
| 5/3/2026 | Price change | $679,999-1.4%$246/sqft |
Source: ARMLS #7005147 Report a problem | ||
| 4/2/2026 | Listed for sale | $689,999+79.2%$250/sqft |
Source: ARMLS #7005147 Report a problem | ||
| 6/6/2007 | Sold | $385,000+97.8%$139/sqft |
Source: ARMLS #2732590 Report a problem | ||
| 2/14/2001 | Sold | $194,688$70/sqft |
Source: Public Record Report a problem | ||
Public tax history
| Year | Property taxes | Tax assessment |
|---|---|---|
| 2025 | $2,339 +2.8% | $49,660 -3.7% |
| 2024 | $2,275 -1.4% | $51,560 +84.8% |
| 2023 | $2,308 -16.5% | $27,901 -13.8% |
| 2022 | $2,764 -6.3% | $32,350 +7.8% |
| 2021 | $2,950 -2.6% | $30,020 +3.6% |
| 2020 | $3,027 +26.8% | $28,970 +7% |
| 2019 | $2,387 | $27,070 +2.8% |
| 2018 | $2,387 -13.6% | $26,320 +6.6% |
| 2017 | $2,763 -1.3% | $24,680 +3% |
| 2016 | $2,799 +17.2% | $23,960 -0.4% |
| 2015 | $2,387 | $24,060 +26.5% |
| 2014 | -- | $19,020 +16.3% |
| 2013 | -- | $16,350 -2.4% |
| 2012 | -- | $16,750 -7.1% |
| 2011 | -- | $18,030 -15.6% |
| 2010 | -- | $21,360 -23.6% |
| 2009 | -- | $27,970 -12.9% |
| 2008 | -- | $32,100 +8.3% |
| 2007 | -- | $29,650 +59.8% |
| 2006 | -- | $18,550 |
| 2005 | -- | $18,550 +16.3% |
| 2004 | -- | $15,950 |
| 2003 | -- | $15,950 -8.9% |
| 2002 | -- | $17,500 |
Find assessor info on the county website
Neighborhood: Dove Valley Ranch
Nearby homes
- $489,5004 bd2 ba2.1k sqft8990 W Potter Dr, Peoria, AZ 85382Off Market

- $465,7004 bd2 ba2.1k sqft8990 W Potter Dr N, Peoria, AZ 85382Off Market
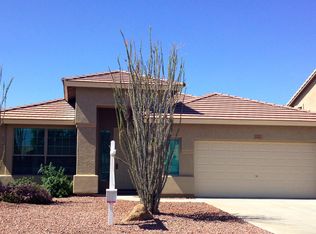
- $565,0004 bd3 ba2.7k sqft8984 W Potter Dr, Peoria, AZ 85382Off Market
- $588,2005 bd3 ba2.7k sqft8997 W Ross Ave, Peoria, AZ 85382Off Market
- $505,6004 bd2 ba2.7k sqft20828 N 90th Ave, Peoria, AZ 85382Off Market
- $625,0004 bd3 ba2.7k sqft20858 N 90th Ave, Peoria, AZ 85382Sold
- $575,2004 bd2 ba2.7k sqft8991 W Ross Ave, Peoria, AZ 85382Off Market
- $559,4005 bd4 ba5k sqft20808 N 90th Ave, Peoria, AZ 85382Off Market
Nearby schools
GreatSchools rating
- 7/10Coyote Hills Elementary SchoolGrades: PK-8Distance: 0.3 mi
- 5/10Sunrise Mountain High SchoolGrades: 7-12Distance: 0.8 mi
Schools provided by the listing agent
- Elementary: Coyote Hills Elementary School
- Middle: Coyote Hills Elementary School
- High: Sunrise Mountain High School
- District: Peoria Unified School District
Source: ARMLS. This data may not be complete. We recommend contacting the local school district to confirm school assignments for this home.
Get a cash offer in 3 minutes
Find out how much your home could sell for in as little as 3 minutes with a no-obligation cash offer.
Estimated market value
$650,100
Get a cash offer in 3 minutes
Find out how much your home could sell for in as little as 3 minutes with a no-obligation cash offer.
Estimated market value
$650,100
- Arizona
- Maricopa County
- Peoria
- 85382
- Dove Valley Ranch
- 8996 W POTTER Drive
Nearby cities
Nearby neighborhoods
Nearby zip codes
Other Peoria Topics
