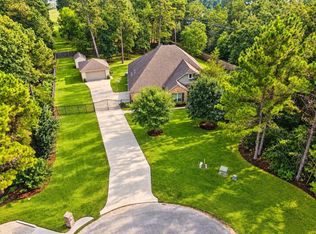
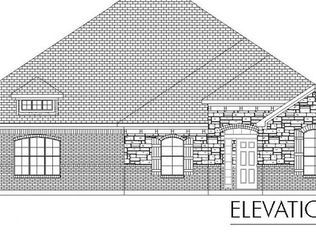
Set on 1.35 peaceful acres with no rear neighbors, this beautifully appointed 1-story home in Ridgelake Shores offers privacy, space & exceptional functionality. The open-concept layout features 4 bedrooms, 3 full baths, high ceilings, plantation shutters & beautiful hardwood flooring throughout. A striking stone fireplace anchors the spacious living area, while updated light fixtures & hardware add a polished touch. An attached 2-car garage is complemented by a private gated driveway & an oversized detached 2-car garage with bay doors on both sides—ideal for workshop space or storage. Add'l features include expansive covered porches, an outdoor storage shed, enormous walk-in pantry, spacious laundry & reverse osmosis system. Enjoy all amenities Ridgelake has to offer, including a lake & boat ramp, playground, sand volleyball & community events throughout the year! Conroe ISD & min to Pine Market, The Woodlands & more! This property offers a lifestyle that's increasingly hard to find!
Coming soon
$679,000
8996 Wind Jammer Ln, Montgomery, TX 77316
4beds
2,598sqft
Single Family Residence
Built in 2015
1.35 Acres Lot
$663,200 Zestimate®
$261/sqft
$29/mo HOA
What's special
- 3 hours
- 26
- 3
Zillow last checked:
Listing updated:
Listed by:
Brandi Jackson TREC #0746938 512-791-9447,
Berkshire Hathaway HomeServices Premier Properties
Source: HAR,MLS#: 89545396
Facts & features
Interior
Bedrooms & bathrooms
- Bedrooms: 4
- Bathrooms: 3
- Full bathrooms: 3
Rooms
- Room types: Family Room, Utility Room
Primary bedroom
- Level: First
- Area: 264.96
- Dimensions: 20.7 x 12.8
Bedroom
- Level: First
- Area: 128.7
- Dimensions: 11.7 x 11
Bedroom
- Level: First
- Area: 143.75
- Dimensions: 12.5 x 11.5
Bedroom
- Level: First
- Area: 137.34
- Dimensions: 12.6 x 10.9
Other
- Level: First
- Area: 84
- Dimensions: 14 x 6
Dining room
- Level: First
- Area: 168
- Dimensions: 14 x 12
Kitchen
- Level: First
- Area: 200.4
- Dimensions: 16.7 x 12
Living room
- Level: First
- Area: 462.5
- Dimensions: 25 x 18.5
Utility room
- Level: First
- Area: 72
- Dimensions: 12 x 6
Heating
- Natural Gas
Cooling
- Ceiling Fan(s), Electric
Appliances
- Included: ENERGY STAR Qualified Appliances, Disposal, Refrigerator, Gas Oven, Oven, Microwave, Gas Cooktop, Gas Range, Dishwasher
- Laundry: Electric Dryer Hookup, Washer Hookup
Features
- Crown Molding, Formal Entry/Foyer, High Ceilings, All Bedrooms Down, En-Suite Bath, Primary Bed - 1st Floor, Sitting Area, Split Plan, Walk-In Closet(s)
- Flooring: Engineered Hardwood, Tile
- Windows: Insulated/Low-E windows, Window Coverings
- Number of fireplaces: 1
- Fireplace features: Gas
Interior area
- Total structure area: 2,598
- Total interior livable area: 2,598 sqft
Property
Parking
- Total spaces: 4
- Parking features: Attached, Garage, Detached, Oversized, Additional Parking, Garage Door Opener, Double-Wide Driveway, Driveway Gate, Extra Driveway
- Attached garage spaces: 4
Features
- Stories: 1
- Patio & porch: Covered, Patio/Deck, Porch
- Exterior features: Back Green Space, Sprinkler System
- Fencing: Back Yard,Full
Lot
- Size: 1.35 Acres
- Features: Back Yard, Cleared, Cul-De-Sac, Greenbelt, Subdivided, Wooded, 1 Up to 2 Acres
Details
- Additional structures: Shed(s), Workshop
- Parcel number: 329733
Construction
Type & style
- Home type: SingleFamily
- Architectural style: Traditional
- Property subtype: Single Family Residence
Materials
- Brick, Cement Siding
- Foundation: Slab
- Roof: Composition
Condition
- New construction: No
- Year built: 2015
Details
- Builder name: Stylecraft Builders
Utilities & green energy
- Sewer: Aerobic Septic
- Water: Public
Green energy
- Energy efficient items: Attic Vents, Thermostat, Lighting, HVAC
Community & HOA
Community
- Subdivision: Ridgelake Shores 04
HOA
- Has HOA: Yes
- Amenities included: Basketball Court, Beach Access, Boat Ramp, Picnic Area, Playground, Pond, Sport Court, Stocked Pond
- HOA fee: $350 annually
Location
- Region: Montgomery
Financial & listing details
- Price per square foot: $261/sqft
- Tax assessed value: $708,485
- Annual tax amount: $11,192
- Date on market: 9/5/2026
- Listing terms: Cash,Conventional,VA Loan
- Road surface type: Asphalt
Estimated market value
$663,200
$617,000 - $710,000
$3,070/mo
Price history
| Date | Event | Price |
|---|---|---|
| 7/3/2024 | Listing removed | -- |
Source: | ||
| 6/20/2024 | Listed for rent | $3,800$1/sqft |
Source: | ||
| 3/28/2019 | Listing removed | $409,000$157/sqft |
Source: RE/MAX The Woodlands & Spring #84549820 Report a problem | ||
| 2/25/2019 | Pending sale | $409,000$157/sqft |
Source: RE/MAX The Woodlands & Spring #84549820 Report a problem | ||
| 2/12/2019 | Listed for sale | $409,000$157/sqft |
Source: RE/MAX The Woodlands & Spring #84549820 Report a problem | ||
| 2/6/2019 | Pending sale | $409,000$157/sqft |
Source: RE/MAX The Woodlands & Spring #84549820 Report a problem | ||
| 1/21/2019 | Listed for sale | $409,000+26.8%$157/sqft |
Source: RE/MAX The Woodlands & Spring #84549820 Report a problem | ||
| 10/3/2014 | Listing removed | $322,600$124/sqft |
Source: Stylecraft Builders Inc. Report a problem | ||
| 9/26/2014 | Price change | $322,600+6.1%$124/sqft |
Source: Stylecraft Builders Inc. Report a problem | ||
| 7/13/2014 | Price change | $304,100+0.7%$117/sqft |
Source: Stylecraft Builders Inc. Report a problem | ||
| 6/6/2014 | Price change | $302,100-0.5%$116/sqft |
Source: Stylecraft Builders Inc. Report a problem | ||
| 5/30/2014 | Listed for sale | $303,500+658.8%$117/sqft |
Source: Stylecraft Builders Inc. Report a problem | ||
| 5/3/2013 | Listing removed | $40,000$15/sqft |
Source: Village Realty #37147458 Report a problem | ||
| 4/6/2012 | Price change | $40,000-20%$15/sqft |
Source: Village Realty #69994717 Report a problem | ||
| 3/18/2011 | Listed for sale | $50,000$19/sqft |
Source: Exit Realty Group #69994717 Report a problem | ||
Public tax history
| Year | Property taxes | Tax assessment |
|---|---|---|
| 2025 | $8,710 +6.1% | $675,349 +10% |
| 2024 | $8,208 +11.1% | $613,954 +10% |
| 2023 | $7,391 | $558,140 +0.8% |
| 2022 | -- | $553,520 +20% |
| 2021 | $7,800 -4.7% | $461,270 +7.6% |
| 2020 | $8,186 +24.6% | $428,510 +2% |
| 2019 | $6,568 +0.8% | $420,060 +10% |
| 2018 | $6,514 -0.3% | $381,870 0% |
| 2017 | $6,533 -11.3% | $381,910 +0.3% |
| 2016 | $7,365 +1018.3% | $380,890 +464.3% |
| 2015 | $659 | $67,500 +108.3% |
| 2014 | $659 | $32,400 |
| 2013 | -- | $32,400 |
| 2012 | -- | $32,400 |
| 2011 | -- | $32,400 |
| 2010 | -- | $32,400 |
| 2009 | -- | $32,400 |
| 2008 | -- | $32,400 |
| 2007 | -- | $32,400 |
| 2006 | -- | $32,400 +33.3% |
| 2005 | -- | $24,300 |
Find assessor info on the county website
Monthly payment
Est. payment
Payment breakdown
Explore the cost of this home by adjusting the details. Changes won't be saved.Climate risks
Neighborhood: Ridgelake Shore
Nearby schools
Schools provided by the listing agent
- Elementary: Stewart Elementary School (Conroe)
- Middle: Peet Junior High School
- High: Conroe High School
Source: HAR. This data may not be complete. We recommend contacting the local school district to confirm school assignments for this home.