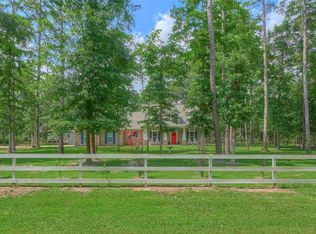
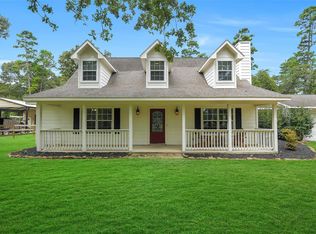
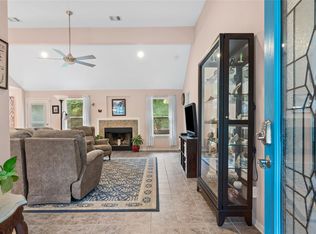
This custom 4-bedroom home sits on 1.5 private acres and offers the perfect blend of comfort, function, and style. The gated driveway sets the tone for the privacy and exclusivity this property provides. Inside, you’ll find a home that has been meticulously maintained by its original owners, oversized rooms, the perfect use of space, and beautiful finishes throughout. The stunning kitchen features custom cabinetry, ample storage, and a layout ideal for both everyday living and entertaining. A welcoming front porch, expansive back deck, and covered outdoor area provide multiple spaces to unwind. The backyard is ready for fun and relaxation with an above-ground pool and hot tub, all surrounded by peaceful acreage. The home is also wired for surround sound and has a whole home generator! A rare opportunity to own a custom home with space, privacy, and exceptional features - and only a quick drive to Magnolia and Aggie Expressway for shopping dining and an easy commute!
For sale
Price cut: $10K (9/10)
$450,000
8997 Hickory Rd, Plantersville, TX 77363
4beds
1,893sqft
Single Family Residence
Built in 2016
1.5 Acres Lot
$446,700 Zestimate®
$238/sqft
$4/mo HOA
What's special
- 90 days
- 897
- 90
Zillow last checked:
Listing updated:
Listed by:
Katherine Nebel TREC #0690226 832-474-9960,
Styled Real Estate
Source: HAR,MLS#: 73889061
Facts & features
Interior
Bedrooms & bathrooms
- Bedrooms: 4
- Bathrooms: 2
- Full bathrooms: 2
Rooms
- Room types: Family Room, Utility Room
Primary bedroom
- Level: First
- Area: 240
- Dimensions: 15x16
Bedroom
- Level: First
- Area: 182
- Dimensions: 13x14
Bedroom
- Level: First
- Area: 169
- Dimensions: 13x13
Bedroom
- Level: First
- Area: 121
- Dimensions: 11x11
Heating
- Natural Gas
Cooling
- Ceiling Fan(s), Electric
Appliances
- Included: Disposal, Gas Oven, Gas Range, Dishwasher
- Laundry: Gas Dryer Hookup, Washer Hookup
Features
- All Bedrooms Down, En-Suite Bath, Primary Bed - 1st Floor, Walk-In Closet(s)
- Flooring: Carpet, Tile
- Number of fireplaces: 1
Interior area
- Total structure area: 1,893
- Total interior livable area: 1,893 sqft
Property
Parking
- Total spaces: 2
- Parking features: Detached, Additional Parking, Driveway Gate
- Garage spaces: 2
Features
- Stories: 1
- Patio & porch: Covered, Patio/Deck, Porch
- Exterior features: Side Yard
- Has private pool: Yes
- Pool features: Above Ground
- Has spa: Yes
- Spa features: Spa/Hot Tub
Lot
- Size: 1.5 Acres
- Features: Back Yard, Subdivided, 1 Up to 2 Acres
Details
- Additional structures: Shed(s)
- Parcel number: R30693
Construction
Type & style
- Home type: SingleFamily
- Architectural style: Traditional
- Property subtype: Single Family Residence
Materials
- Brick, Cement Siding
- Foundation: Slab
- Roof: Composition
Condition
- New construction: No
- Year built: 2016
Utilities & green energy
- Sewer: Septic Tank
- Water: Well
Community & HOA
Community
- Subdivision: W Magnolia Forest Sec 10
HOA
- Has HOA: Yes
- HOA fee: $50 annually
Location
- Region: Plantersville
Financial & listing details
- Price per square foot: $238/sqft
- Tax assessed value: $473,810
- Annual tax amount: $6,181
- Date on market: 6/25/2026
Estimated market value
$446,700
$424,000 - $469,000
$2,075/mo
Price history
| Date | Event | Price |
|---|---|---|
| 9/10/2026 | Price change | $450,000-2.2%$238/sqft |
Source:  HAR #73889061 Report a problem HAR #73889061 Report a problem | ||
| 8/19/2026 | Listed for sale | $460,000$243/sqft |
Source: HAR #73889061 Report a problem | ||
| 8/17/2026 | Pending sale | $460,000$243/sqft |
Source: HAR #73889061 Report a problem | ||
| 7/6/2026 | Price change | $460,000-1.1%$243/sqft |
Source: HAR #73889061 Report a problem | ||
| 6/25/2026 | Listed for sale | $465,000$246/sqft |
Source: HAR #73889061 Report a problem | ||
| 6/25/2026 | Listing removed | $465,000$246/sqft |
Source: HAR #85871009 Report a problem | ||
| 6/20/2026 | Listed for sale | $465,000$246/sqft |
Source: HAR #85871009 Report a problem | ||
| 6/18/2026 | Pending sale | $465,000$246/sqft |
Source: HAR #85871009 Report a problem | ||
| 6/5/2026 | Price change | $465,000-2.1%$246/sqft |
Source: HAR #85871009 Report a problem | ||
| 5/30/2026 | Listed for sale | $475,000$251/sqft |
Source: HAR #85871009 Report a problem | ||
| 5/26/2026 | Pending sale | $475,000$251/sqft |
Source: HAR #85871009 Report a problem | ||
| 5/6/2026 | Listed for sale | $475,000$251/sqft |
Source: HAR #85871009 Report a problem | ||
Public tax history
| Year | Property taxes | Tax assessment |
|---|---|---|
| 2025 | $4,832 +1.3% | $473,810 +8.8% |
| 2024 | $4,773 +10.9% | $435,510 +18.2% |
| 2023 | $4,305 -15.2% | $368,469 +10% |
| 2022 | $5,074 | $334,972 +10% |
| 2021 | -- | $304,520 +4.7% |
| 2020 | -- | $290,830 +5.5% |
| 2019 | -- | $275,760 +7.9% |
| 2018 | -- | $255,560 +3.2% |
| 2017 | -- | $247,700 +1043.6% |
| 2016 | -- | $21,660 +43.4% |
| 2015 | -- | $15,100 +101.3% |
| 2014 | -- | $7,500 +25% |
| 2013 | -- | $6,000 |
| 2012 | -- | $6,000 |
| 2011 | -- | $6,000 |
| 2010 | -- | $6,000 |
| 2009 | -- | $6,000 |
Find assessor info on the county website
Monthly payment
Est. payment
Payment breakdown
Explore the cost of this home by adjusting the details. Changes won't be saved.Climate risks
Neighborhood: 77363
Nearby schools
Schools provided by the listing agent
- Elementary: High Point Elementary School (Navasota)
- Middle: Navasota Junior High
- High: Navasota High School
Source: HAR. This data may not be complete. We recommend contacting the local school district to confirm school assignments for this home.
Similar homes
- $479,5004 bd3 ba2k sqft100 Oak Hollow Blvd, Hockley, TX 77447For Sale
 MLS ID #67068597, Colt Haack, Coldwell Banker Properties. HAR
 - $449,9004 bd2 ba1.9k sqft605 Pelican St, Magnolia, TX 77355For Sale
 MLS ID #48311850, Sandra Marconi, Keller Williams Realty Metropolitan. HAR
 - $479,0004 bd2 ba1.8k sqft22711 Meadowsweet Dr, Magnolia, TX 77355For Sale
 MLS ID #68634141, Kelly Clifton-Martinez, Key 2 Texas Realty. HAR
 - $327,0003 bd2 ba1.6k sqft3555 County Road 325, Navasota, TX 77868For Sale
 MLS ID #58735045, Beau Skinner, Brazos Land Company. HAR
