Skip main navigation
Closed
  • $142,900

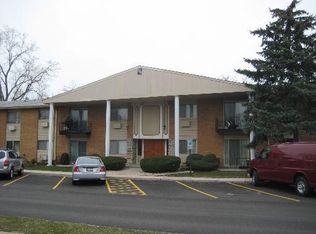
    8997 Kennedy Dr #108H, Des Plaines, IL 60016

    1beds
    580sqft
    Condominium, Single Family Residence
    Built in 1974
    -- sqft lot
    $142,900 Zestimate®
    $246/sqft
    $1,552 Estimated rent

    Home value

    $142,900

    $133,000 - $154,000

    $1,552/mo

    Zestimate® history
    Loading
    Loading...

    Owner options

    List your home for rent

    $1,552/mo

    Rent Zestimate®

    Find your next renter with Zillow Rental Manager. Plus, with online applications, you can quickly screen prospective tenants – for free.

    Learn more

    $1,552/mo

    Rent Zestimate®

    Refinance and save

    $1,286/mo

    Est. payment

    Refinancing to a lower rate could help reduce your monthly payments and save thousands over the life of the loan.

    See today's rates

    $1,286/mo

    Est. payment

    Explore your selling options

    Work with a Zillow partner agent

    Leverage their expertise and Zillow's premium Showcase listings to get your home seen by more buyers.

    Get started

    List with your own agent

    Get your home in front of millions of buyers by listing it on Zillow.

    Learn how to do it

    Sell it yourself

    Take full control of how buyers see your home on Zillow by listing For Sale by Owner (FSBO).

    List your home

    What's special

    Brand new carpetingFresh paintSliding glass doors

    Looking for a cozy and charming 1 bedroom, 1 bathroom unit in Des Plaines, IL? Look no further! This unit is located on the 1st floor and boasts brand new carpeting and fresh paint, providing a clean and inviting space for you to call home. The unit features sliding glass doors that lead out to a beautiful concrete stamped patio in the back, perfect for enjoying a cup of coffee or hosting a small gathering with friends and family. With plenty of natural light, the unit is bright and sunny, making it a warm and welcoming space to relax in. You'll also find ample closet space throughout the unit, allowing you to easily store all your belongings. Don't miss out on the opportunity to make this lovely unit your own!

    This property is not currently displayed as for sale or rent on Zillow. This may be different from what's on other websites or public sources.

    Zillow last checked:

    Listing updated:

    Listed by:

    Mark Kelner 847-899-9970,

    United Realty Group, Inc.

    Bought with:

    John Szurzynski

    Executive Home Realty, Inc.

    Source: MRED as distributed by MLS GRID,MLS#: 11759751MLS Logo

    Facts & features

    Interior

    Bedrooms & bathrooms
    • Bedrooms: 1
    • Bathrooms: 1
    • Full bathrooms: 1
    Rooms
    • Room types: No additional rooms
    Primary bedroom
    • Features: Flooring (Carpet)
    • Level: Main
    • Area: 130 Square Feet
    • Dimensions: 13X10
    Dining room
    • Level: Main
    • Dimensions: COMBO
    Kitchen
    • Features: Kitchen (Eating Area-Breakfast Bar)
    • Level: Main
    • Area: 80 Square Feet
    • Dimensions: 8X10
    Living room
    • Features: Flooring (Carpet)
    • Level: Main
    • Area: 322 Square Feet
    • Dimensions: 14X23
    Heating
    • Baseboard
    Cooling
    • Wall Unit(s)
    Appliances
    • Included: Range, Refrigerator
    • Laundry: Common Area
    Features
    • 1st Floor Bedroom, 1st Floor Full Bath
    • Basement: None
    • Common walls with other units/homes: End Unit
    Interior area
    • Total structure area: 0
    • Total interior livable area: 580 sqft

    Property

    Parking
    • Total spaces: 2
    • Parking features: Unassigned, On Site, Other
    Accessibility
    • Accessibility features: No Disability Access
    Features
    • Patio & porch: Patio
    Lot
    • Features: Common Grounds
    Details
    • Parcel number: 09153071661008
    • Special conditions: None

    Construction

    Type & style
    • Home type: Condo
    • Property subtype: Condominium, Single Family Residence
    Materials
    • Aluminum Siding, Brick
    Condition
    • New construction: No
    • Year built: 1974

    Utilities & green energy

    • Sewer: Public Sewer
    • Water: Lake Michigan, Public

    Community & HOA

    Community
    • Subdivision: Ballard Court
    HOA
    • Has HOA: Yes
    • Amenities included: Coin Laundry
    • Services included: Heat, Water, Gas, Exterior Maintenance, Lawn Care, Scavenger, Snow Removal
    • HOA fee: $228 monthly
    Location
    • Region: Des Plaines

    Financial & listing details

    • Price per square foot: $246/sqft
    • Tax assessed value: $80,710
    • Annual tax amount: $612
    • Date on market: 6/11/2023
    • Listing terms: Conventional
    • Ownership: Condo

    Price history

    DateEventPrice
    6/20/2023Sold$115,000+9.5%$198/sqft
    Source: MRED as distributed by MLS GRID #11759751 Report a problem
    6/11/2023Listing removed--
    Source: MRED as distributed by MLS GRID #11759751 Report a problem
    5/3/2023Contingent$105,000$181/sqft
    Source: MRED as distributed by MLS GRID #11759751 Report a problem
    4/24/2023Price change$105,000-4.5%$181/sqft
    Source: MRED as distributed by MLS GRID #11759751 Report a problem
    4/14/2023Listed for sale$110,000$190/sqft
    Source: MRED as distributed by MLS GRID #11759751 Report a problem

    Public tax history

    YearProperty taxesTax assessment
    2024$2,235 +101.6%$8,071 +0%
    2023$1,109 +8.5%$8,069
    2022$1,022 +66.8%$8,069 +35.7%
    2021$613 -10.2%$5,947
    2020$682 -0.4%$5,947 -10.6%
    2019$685 +152.8%$6,655 +33%
    2018$271 -6.3%$5,004
    2017$289 -43%$5,004
    2016$508 -26.7%$5,004 +2.9%
    2015$692 +1.2%$4,862
    2014$684 +4.4%$4,862
    2013$655 -26.4%$4,862 -19%
    2012$891 -8.4%$6,002
    2011$972 -4.1%$6,002
    2010$1,014 -6.8%$6,002 -37.8%
    2009$1,087 +10%$9,657 -12%
    2008$989 +6.4%$10,974
    2007$929 -4.7%$10,974 +31.2%
    2006$975 +10.6%$8,365
    2005$882 +5.5%$8,365
    2004$835 -0.6%$8,365 +33.2%
    2003$841 -0.1%$6,278
    2002$842 +32.2%$6,278
    2001$637 +0.6%$6,278 +21.9%
    2000$633 +3.2%$5,149
    1999$614 $5,149
    Find assessor info on the county website

    Neighborhood: 60016

    Nearby schools

    GreatSchools rating
    Schools provided by the listing agent
    • Middle: Gemini Junior High School
    • High: Maine East High School
    • District: 63

    Source: MRED as distributed by MLS GRID. This data may not be complete. We recommend contacting the local school district to confirm school assignments for this home.

    Get a cash offer in 3 minutes
    Find out how much your home could sell for in as little as 3 minutes with a no-obligation cash offer.
    Estimated market value
    $142,900
    Get a cash offer in 3 minutes
    Find out how much your home could sell for in as little as 3 minutes with a no-obligation cash offer.
    Estimated market value
    $142,900