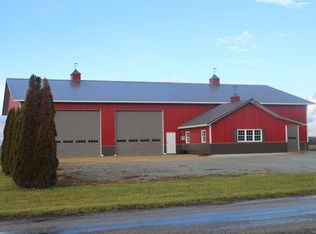
Beautiful country location with 28 acres and 2/3 mile of Pipe Creek. One owner home located near Mississinewa reservoir with easy accessibility to Kokomo, Marion, Peru or Wabash. This 2-story home has 1926 sq feet on the main level with an additional 388 sq feet of walkout basement. The main living area consists of a large Living room with gas log fireplace, eat-in kitchen with walk-in pantry, Primary suite with a full bath, 1/2 bath for guests and laundry room. Three additional bedrooms with large walk-in closets and full bathroom are located on the second story. The 36x40 Pole barn is 20 years old with concrete floor. Tillable 12 acres are currently being leased and subject to lease rights through 2026. Newer laminate flooring, furnace, dishwasher, refrigerator. Geothermal heat pump, 2x6 walls, Schrock cabinetry, Anderson windows.
Active under contract
$515,000
8997 S 700 E, Amboy, IN 46911
4beds
1,926sqft
Single Family Residence
Built in 1986
28 Acres Lot
$490,500 Zestimate®
$--/sqft
$-- HOA
What's special
Geothermal heat pumpAnderson windowsLaundry roomSchrock cabinetryNewer laminate flooring
- 35 days
- 880
- 31
Zillow last checked:
Listing updated:
Listed by:
Kim Kitch 765-425-7326,
Austin Realty
Source: IRMLS,MLS#: 202631166
Facts & features
Interior
Bedrooms & bathrooms
- Bedrooms: 4
- Bathrooms: 3
- Full bathrooms: 2
- 1/2 bathrooms: 1
- Main level bedrooms: 1
Bedroom 1
- Level: Main
Bedroom 2
- Level: Upper
Kitchen
- Level: Main
- Area: 273
- Dimensions: 21 x 13
Living room
- Level: Main
- Area: 266
- Dimensions: 19 x 14
Heating
- Electric, Geothermal, Heat Pump, Propane Tank Owned
Cooling
- Heat Pump, Geothermal
Appliances
- Included: Range/Oven Hook Up Elec, Dishwasher, Microwave, Refrigerator, Washer, Electric Cooktop, Dryer-Electric, Freezer, Down Draft, Electric Oven, Electric Water Heater, Water Softener Owned
- Laundry: Electric Dryer Hookup, Main Level, Washer Hookup
Features
- Walk-In Closet(s), Laminate Counters, Eat-in Kitchen, Pantry, Tub/Shower Combination, Main Level Bedroom Suite
- Flooring: Laminate, Tile
- Windows: Window Treatments
- Basement: Partial,Walk-Out Access,Unfinished,Concrete,Sump Pump
- Number of fireplaces: 1
- Fireplace features: Living Room, Fireplace Screen/Door, Gas Log
Interior area
- Total structure area: 2,314
- Total interior livable area: 1,926 sqft
- Finished area above ground: 1,926
- Finished area below ground: 0
Video & virtual tour
Property
Parking
- Total spaces: 2
- Parking features: Attached, Gravel
- Attached garage spaces: 2
- Has uncovered spaces: Yes
Features
- Levels: Two
- Stories: 2
- Patio & porch: Deck, Covered
- Waterfront features: Frontage Lot, Creek
Lot
- Size: 28 Acres
- Dimensions: 100x100
- Features: Irregular Lot, Few Trees, Sloped, Flood Plain, 15+, Pasture, Wooded, Rural
Details
- Additional structures: Pole/Post Building
- Additional parcels included: 5215023000070000009
- Parcel number: 521511200002.000009
- Other equipment: Satellite Equipment, Sump Pump
Construction
Type & style
- Home type: SingleFamily
- Architectural style: Traditional
- Property subtype: Single Family Residence
Materials
- Stone, Vinyl Siding
- Roof: Asphalt,Shingle
Condition
- New construction: No
- Year built: 1986
Utilities & green energy
- Electric: Heartland
- Sewer: Private Sewer
- Water: Private
Community & HOA
Community
- Security: Smoke Detector(s)
- Subdivision: None
Location
- Region: Amboy
Financial & listing details
- Tax assessed value: $261,900
- Annual tax amount: $2,341
- Date on market: 8/1/2026
- Listing terms: Cash,Conventional,FHA,USDA Loan,VA Loan
Estimated market value
$490,500
$466,000 - $515,000
$2,024/mo
Price history
| Date | Event | Price |
|---|---|---|
| 8/1/2026 | Listed for sale | $515,000 |
Source:  IRMLS #202631166 Report a problem IRMLS #202631166 Report a problem | ||
Public tax history
| Year | Property taxes | Tax assessment |
|---|---|---|
| 2025 | $2,137 +11.9% | $261,900 +12.4% |
| 2024 | $1,910 +12.2% | $233,100 |
| 2023 | $1,703 +15.8% | $233,100 +13.5% |
| 2022 | $1,471 +4.5% | $205,400 +6.1% |
| 2021 | $1,408 -1.2% | $193,500 -0.1% |
| 2020 | $1,426 +5.4% | $193,600 -1.4% |
| 2019 | $1,353 -55.2% | $196,300 +5.1% |
| 2018 | $3,018 -14.5% | $186,800 +3.8% |
| 2017 | $3,528 +158.5% | $179,900 -6.8% |
| 2016 | $1,365 -1.9% | $193,000 +0.4% |
| 2014 | $1,391 +24.4% | $192,200 +3.9% |
| 2013 | $1,118 +132.9% | $184,900 -0.2% |
| 2012 | $480 -39% | $185,200 -3.9% |
| 2011 | $786 +204.5% | $192,800 +5% |
| 2010 | $258 +6.1% | $183,700 -1.4% |
| 2009 | $243 -61% | $186,300 -4.8% |
| 2007 | $624 -66.4% | $195,600 +1.8% |
| 2006 | $1,857 | $192,100 |
Find assessor info on the county website
Monthly payment
Est. payment
Payment breakdown
Explore the cost of this home by adjusting the details. Changes won't be saved.Climate risks
Neighborhood: 46911
Nearby schools
Schools provided by the listing agent
- Elementary: Converse/Sweetser
- Middle: Oak Hill
- High: Oak Hill
- District: Oak Hill United School Corp.
Source: IRMLS. This data may not be complete. We recommend contacting the local school district to confirm school assignments for this home.
Similar homes
- $369,9003 bd3 ba1.9k sqft111 N Main St, Amboy, IN 46911Active
 MLS ID #22122906, Andrew Hardie, Hardie Group. MIBOR as distributed by MLS GRID
 - $529,9004 bd3 ba2.8k sqft987 E 1000 S, Bunker Hill, IN 46914For Sale
 MLS ID #202635586, Linda Wethington, Allen Realty Group. IRMLS
 - $464,9004 bd2 ba2.3k sqft1948 S 300 E, Peru, IN 46970For Sale
 MLS ID #202631268, Shelly Dyer, Dyer Homes, LLC. IRMLS
 - $495,0003 bd3 ba2.2k sqft4178 N State Road 19, Peru, IN 46970For Sale
 MLS ID #202630526, Ty Mills, Mossy Oak Properties/Indiana Land and Lifestyle. IRMLS
