Welcome to your dream home in the highly sought-after Planters Row Neighborhood! This stunning two-story residence offers 4 spacious bedrooms and 2.5 bathrooms, thoughtfully designed for modern living. Step inside to discover all-new flooring throughout, giving each room a fresh, contemporary feel. The brand-new state-of-the-art kitchen appliances, perfect for creating culinary masterpieces.
The home also includes a 3-stall garage for ample vehicle and storage space, as well as underground sprinkling to maintain a lush, green lawn with ease. Relax on the newly installed deck, ideal for morning coffee or summer barbecues. The unfinished basement offers exciting potential, with existing plumbing for an additional bathroom, and enough space to add a large family room and a 5th bedroomallowing you to easily expand your living area to fit your lifestyle.
Located just a short distance from local amenities and only 15 minutes to Grandville, this home provides the perfect blend of comfort, style, and convenience. Don't miss your chance to make this exceptional property yours!
Sold
$495,000
8997 Stanchion Dr SW, Byron Center, MI 49315
4beds
2,034sqft
Single Family Residence
Built in 2013
0.29 Acres Lot
$544,300 Zestimate®
$243/sqft
$2,981 Estimated rent
Home value
$544,300
$517,000 - $572,000
$2,981/mo
Zestimate® history
Owner options
List your home for rent
$2,981/mo
Rent Zestimate®
Find your next renter with Zillow Rental Manager. Plus, with online applications, you can quickly screen prospective tenants – for free.
$2,981/mo
Rent Zestimate®
Refinance and save
$3,266/mo
Est. payment
Refinancing to a lower rate could help reduce your monthly payments and save thousands over the life of the loan.
$3,266/mo
Est. payment
Explore your selling options
Work with a Zillow partner agent
Leverage their expertise and Zillow's premium Showcase listings to get your home seen by more buyers.
Get startedList with your own agent
Get your home in front of millions of buyers by listing it on Zillow.
Learn how to do itSell it yourself
Take full control of how buyers see your home on Zillow by listing For Sale by Owner (FSBO).
List your homeWhat's special
Spacious bedroomsNewly installed deckAll-new flooringState-of-the-art kitchen appliances
Zillow last checked:
Listing updated:
Listed by:
Anthony J Shaw 616-295-5842,
616 Realty LLC
Bought with:
Monica M Miller
Arcadia Real Estate LLC
Source: MichRIC,MLS#: 24050460
Facts & features
Interior
Bedrooms & bathrooms
- Bedrooms: 4
- Bathrooms: 3
- Full bathrooms: 2
- 1/2 bathrooms: 1
Primary bedroom
- Level: Upper
- Area: 195
- Dimensions: 15.00 x 13.00
Primary bedroom
- Level: Upper
Bedroom 2
- Level: Upper
- Area: 126.5
- Dimensions: 11.50 x 11.00
Bedroom 3
- Level: Upper
- Area: 132
- Dimensions: 11.00 x 12.00
Bedroom 4
- Level: Upper
- Area: 144
- Dimensions: 12.00 x 12.00
Bathroom 2
- Level: Upper
Bathroom 3
- Description: Half Bath
- Level: Main
Dining area
- Level: Main
- Area: 136.5
- Dimensions: 13.00 x 10.50
Dining room
- Level: Main
- Area: 103.5
- Dimensions: 11.50 x 9.00
Kitchen
- Level: Main
- Area: 150
- Dimensions: 15.00 x 10.00
Living room
- Level: Main
- Area: 202.5
- Dimensions: 15.00 x 13.50
Heating
- Forced Air
Cooling
- Central Air
Appliances
- Included: Dishwasher, Disposal, Dryer, Microwave, Range, Refrigerator, Washer
- Laundry: Gas Dryer Hookup, Laundry Room, Upper Level, Washer Hookup
Features
- Ceiling Fan(s), Center Island, Eat-in Kitchen, Pantry
- Flooring: Carpet, Laminate
- Windows: Screens
- Basement: Daylight,Full
- Number of fireplaces: 1
- Fireplace features: Living Room
Interior area
- Total structure area: 2,034
- Total interior livable area: 2,034 sqft
- Finished area below ground: 0
Property
Parking
- Total spaces: 3
- Parking features: Attached, Garage Door Opener
- Garage spaces: 3
Features
- Stories: 2
Lot
- Size: 0.29 Acres
- Dimensions: 90 x 140
Details
- Additional structures: Shed(s)
- Parcel number: 412122334006
- Zoning description: Res
Construction
Type & style
- Home type: SingleFamily
- Architectural style: Traditional
- Property subtype: Single Family Residence
Materials
- Stone, Vinyl Siding
- Roof: Asphalt
Condition
- New construction: No
- Year built: 2013
Utilities & green energy
- Sewer: Public Sewer
- Water: Public
- Utilities for property: Phone Available, Natural Gas Available, Electricity Available, Cable Available, Natural Gas Connected, Cable Connected
Community & HOA
Community
- Subdivision: Planters Row
HOA
- Has HOA: Yes
- Services included: None
- HOA fee: $85 annually
Location
- Region: Byron Center
Financial & listing details
- Price per square foot: $243/sqft
- Tax assessed value: $177,928
- Annual tax amount: $5,513
- Date on market: 9/25/2024
- Listing terms: Cash,VA Loan,Conventional
- Electric utility on property: Yes
- Road surface type: Paved
Price history
| Date | Event | Price |
|---|---|---|
| 11/1/2024 | Sold | $495,000-2.9%$243/sqft |
Source:  MichRIC #24050460 Report a problem MichRIC #24050460 Report a problem | ||
| 10/8/2024 | Pending sale | $509,900$251/sqft |
Source: MichRIC #24050460 Report a problem | ||
| 10/2/2024 | Price change | $509,900-1.9%$251/sqft |
Source: MichRIC #24050460 Report a problem | ||
| 9/25/2024 | Listed for sale | $519,900+80.8%$256/sqft |
Source: MichRIC #24050460 Report a problem | ||
| 10/2/2015 | Sold | $287,500-0.8%$141/sqft |
Source: Public Record Report a problem | ||
| 9/9/2015 | Pending sale | $289,750$142/sqft |
Source: Keller Williams - Grand Rapids East #15041299 Report a problem | ||
| 7/31/2015 | Listed for sale | $289,750-6.5%$142/sqft |
Source: Keller Williams Gr East #15041299 Report a problem | ||
| 6/25/2015 | Listing removed | $309,900$152/sqft |
Source: Five Star Real Estate (Grandv) #15011989 Report a problem | ||
| 6/9/2015 | Listed for sale | $309,900+10.7%$152/sqft |
Source: Five Star Real Estate (Grandv) #15011989 Report a problem | ||
| 5/6/2013 | Sold | $280,000$138/sqft |
Source: Public Record Report a problem | ||
Public tax history
| Year | Property taxes | Tax assessment |
|---|---|---|
| 2025 | $5,686 | $255,900 +8.2% |
| 2024 | -- | $236,500 +34.5% |
| 2021 | $5,009 | $175,800 +2.6% |
| 2020 | $5,009 +2.1% | $171,400 +1.4% |
| 2019 | $4,906 | $169,100 +4.6% |
| 2018 | -- | $161,700 +7.4% |
| 2017 | $4,603 | $150,500 +5.4% |
| 2016 | $4,603 | $142,800 |
| 2015 | $4,603 +13.2% | $142,800 +526.3% |
| 2013 | $4,065 | $22,800 |
Find assessor info on the county website
Neighborhood: 49315
Nearby homes
- $473,5001 bd1 ba-- sqft8985 Stanchion Dr SW, Byron Center, MI 49315Off Market
- $627,600-- bd3 ba-- sqft9011 Stanchion Dr SW, Byron Center, MI 49315Off Market
- $560,0005 bd4 ba4k sqft2110 Conifer Ridge Dr SW, Byron Center, MI 49315Sold
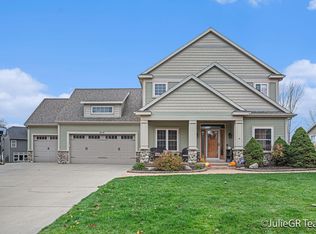
- $546,900-- bd2 ba-- sqft2131 Junction Dr SW, Byron Center, MI 49315Off Market
- $449,5003 bd2 ba-- sqft2134 Conifer Ridge Dr SW, Byron Center, MI 49315Off Market
- $--3 bd3 ba1.6k sqft2143 Junction, Byron Center, MI 49315Auction
- $470,0004 bd4 ba2.7k sqft2060 Conifer Ridge Dr SW, Byron Center, MI 49315Sold
- $574,100-- bd2 ba-- sqft9000 Stanchion Dr SW, Byron Center, MI 49315Off Market
Nearby schools
GreatSchools rating
- 8/10Heritage Elementary SchoolGrades: K-4Distance: 0.5 mi
- 7/10Robert L. Nickels Intermediate SchoolGrades: 3-7Distance: 1.4 mi
- 7/10Byron Center High SchoolGrades: 9-12Distance: 0.9 mi
Schools provided by the listing agent
- Elementary: Heritage Elementary School
- Middle: West Middle School
- High: Byron Center High School
Source: MichRIC. This data may not be complete. We recommend contacting the local school district to confirm school assignments for this home.
Get a cash offer in 3 minutes
Find out how much your home could sell for in as little as 3 minutes with a no-obligation cash offer.
Estimated market value
$544,300
Get a cash offer in 3 minutes
Find out how much your home could sell for in as little as 3 minutes with a no-obligation cash offer.
Estimated market value
$544,300
- Michigan
- Kent County
- Byron Center
- 49315
- 8997 Stanchion Dr SW
Nearby cities
Nearby neighborhoods
Nearby zip codes
Other Byron Center Topics
