Skip main navigation
Under contract
  • Price cut: $10K (4/28)
    $455,000

    8997 Stone Harbour Loop, Bradenton, FL 34212

    3beds
    2,052sqft
    : 
    Loading
    Get pre-qualified
    Single Family Residence
    Built in 2005
    6,647 Square Feet Lot
    $437,400 Zestimate®
    $222/sqft
    $136/mo HOA

    What's special

    Newly painted interiorBrand new extended lanaiComfortable family roomGas clothes dryer machinePrivate en-suite bathGas kitchen stoveMassive walk-in closet
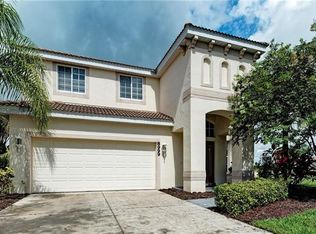
    Under contract-accepting backup offers. Sellers say SELL! Welcome to a wonderful opportunity to reside in the sought-after Stoneybrook community within Stone Harbour. From the moment you enter, you’ll notice the gorgeous new luxury vinyl flooring throughout, creating a fresh and inviting feel, complemented by a NEWLY PAINTED INTERIOR plus NEW LUXURY VINYL FLOORING. Not much to do with updates. A brand-NEW 2025 AC system adds significant value and peace of mind for years to come, along with the gas kitchen stove, hot water runs off the gas lines plus gas clothes dryer machine while NEW honeycomb WINDOW BLINDS in select rooms enhance both comfort and style. NEW POXY PAINTED GARAGE FLOORING. Home is spotless. Designed for both everyday living and entertaining, the home offers a spacious living and dining area centered around the kitchen, opening to a comfortable family room that extends seamlessly to the brand NEW EXTENDED LANAI. Step outside and enjoy peaceful views of the 13th hole of the Heritage Golf Course—PAY as YOU PLAY ~ an ideal setting for morning coffee or evening relaxation. The primary suite is a true retreat, featuring an additional sitting area, a massive walk-in closet, and a private en-suite bath. Two generously sized guest bedrooms share a full bath, providing comfort and flexibility for family or visitors. Furnishings are negotiable. LOW HOA Fees and X Flood Zone...Peace of mind costs. NEW Sprinkler system which works off an app on your phone! BRING A WRITTEN CONTRACT TO THE TABLE. Ideally located just off I-75, Stoneybrook offers convenient access north to Tampa or south to Sarasota. Everyday essentials are right around the corner, with Costco just steps away and a brand-new Target store nearby. This special home blends comfort, convenience, and 20 minutes ride to UTC, Waterside and Lakewood Ranch conveniences lifestyle—Don't miss this opportunity to call this your home! Call today for a private viewing.
    174 days
    |
    462
    |
    20
    |

    Zillow last checked:

    Listing updated:

    Listed by:

    Jan Hlywa, LLC 203-982-4636,

    COLDWELL BANKER REALTY 941-493-1000,

    Tetiana Gavryshko 516-967-7631,

    COLDWELL BANKER REALTY

    Source: Stellar MLS,MLS#: A4678400MLS LogoOriginating MLS: Venice

      Facts & features

      Interior

      Bedrooms & bathrooms
      • Bedrooms: 3
      • Bathrooms: 2
      • Full bathrooms: 2
      Primary bedroom
      • Features: Ceiling Fan(s), En Suite Bathroom, Walk-In Closet(s)
      • Level: First
      • Area: 209.88 Square Feet
      • Dimensions: 15.9x13.2
      Bedroom 2
      • Features: Ceiling Fan(s), Built-in Closet
      • Level: First
      • Area: 159 Square Feet
      • Dimensions: 15.9x10
      Bedroom 3
      • Features: Ceiling Fan(s), Built-in Closet
      • Level: First
      • Area: 127.4 Square Feet
      • Dimensions: 14x9.1
      Primary bathroom
      • Features: Pantry, Dual Sinks, Tub with Separate Shower Stall, Linen Closet
      • Level: First
      • Area: 145.92 Square Feet
      • Dimensions: 12.8x11.4
      Bathroom 2
      • Level: First
      • Area: 47 Square Feet
      • Dimensions: 4.7x10
      Dining room
      • Level: First
      • Area: 384.56 Square Feet
      • Dimensions: 18.4x20.9
      Kitchen
      • Features: Kitchen Island, Pantry
      • Level: First
      • Area: 297.26 Square Feet
      • Dimensions: 17.8x16.7
      Laundry
      • Level: First
      • Area: 21.44 Square Feet
      • Dimensions: 6.7x3.2
      Living room
      • Level: First
      • Area: 248.83 Square Feet
      • Dimensions: 16.7x14.9
      Office
      • Features: Ceiling Fan(s)
      • Level: First
      • Area: 144.9 Square Feet
      • Dimensions: 10.5x13.8
      Heating
      • Central, Electric
      Cooling
      • Central Air
      Appliances
      • Included: Dishwasher, Disposal, Dryer, Gas Water Heater, Microwave, Range, Refrigerator, Tankless Water Heater, Washer
      • Laundry: Inside
      Features
      • Ceiling Fan(s), Eating Space In Kitchen, High Ceilings, Kitchen/Family Room Combo, Living Room/Dining Room Combo, Open Floorplan, Walk-In Closet(s)
      • Flooring: Luxury Vinyl, Tile
      • Windows: Window Treatments, Hurricane Shutters
      • Has fireplace: No
      Interior area
      • Total structure area: 2,709
      • Total interior livable area: 2,052 sqft
      Video & virtual tour

      Property

      Parking
      • Total spaces: 2
      • Parking features: Garage - Attached
      • Attached garage spaces: 2
      Features
      • Levels: One
      • Stories: 1
      • Exterior features: Lighting
      • Has view: Yes
      • View description: Golf Course, Water
      • Water view: Water
      Lot
      • Size: 6,647 Square Feet
      • Dimensions: 55 x 121
      Details
      • Parcel number: 1102038609
      • Zoning: PDMU
      • Special conditions: None

      Construction

      Type & style
      • Home type: SingleFamily
      • Property subtype: Single Family Residence
      Materials
      • Block, Stucco
      • Foundation: Slab
      • Roof: Concrete,Tile
      Condition
      • Completed
      • New construction: No
      • Year built: 2005
      Details
      • Builder name: Lennar

      Utilities & green energy

      • Sewer: Public Sewer
      • Water: Canal/Lake For Irrigation, Public
      • Utilities for property: Cable Available, Cable Connected, Electricity Available, Electricity Connected, Natural Gas Available, Natural Gas Connected, Public, Sewer Available, Sewer Connected

      Community & HOA

      Community
      • Features: Community Mailbox, Deed Restrictions, Dog Park, Fitness Center, Gated Community - No Guard, Golf Carts OK, Golf, Playground, Pool, Sidewalks, Tennis Court(s)
      • Security: Gated Community, Security Gate, Smoke Detector(s)
      • Pet fee: $0 monthly
      • Subdivision: STONEYBROOK AT HERITAGE HARBOUR C-2
      HOA
      • Has HOA: Yes
      • Amenities included: Basketball Court, Fitness Center, Golf Course, Pickleball Court(s), Playground, Pool, Recreation Facilities, Tennis Court(s)
      • HOA fee: $136 monthly
      • HOA name: Inframark.condocerts.com
      • HOA phone: 281-870-0585
      • Second HOA name: The Heritage Harbour Master Association
      Location
      • Region: Bradenton

      Financial & listing details

      • Price per square foot: $222/sqft
      • Tax assessed value: $427,118
      • Annual tax amount: $7,053
      • Date on market: 1/17/2026
      • Cumulative days on market: 160 days
      • Listing terms: Cash,Conventional,FHA,VA Loan
      • Ownership: Fee Simple
      • Total actual rent: 0
      • Electric utility on property: Yes
      • Road surface type: Concrete

        Estimated market value

        $437,400

        $416,000 - $459,000

        $2,558/mo

        Price history

        DateEventPrice
        7/8/2026Contingent$455,000$222/sqft
        Source: Stellar MLS #A4678400 Report a problem
        6/23/2026Pending sale$455,000$222/sqft
        Source: Stellar MLS #A4678400 Report a problem
        4/28/2026Price change$455,000-2.2%$222/sqft
        Source: Stellar MLS #A4678400 Report a problem
        2/12/2026Price change$465,000-2.9%$227/sqft
        Source: Stellar MLS #A4678400 Report a problem
        1/17/2026Listed for sale$479,000-0.2%$233/sqft
        Source: Stellar MLS #A4678400 Report a problem
        5/31/2023Sold$480,000-1.8%$234/sqft
        Source: Public Record Report a problem
        5/13/2023Pending sale$489,000$238/sqft
        Source: Stellar MLS #A4569629 Report a problem
        5/6/2023Listed for sale$489,000+102.1%$238/sqft
        Source: Stellar MLS #A4569629 Report a problem
        11/4/2019Listing removed$2,095$1/sqft
        Source: GULF COAST REALTY & MANAGEMENT #A4446395 Report a problem
        10/26/2019Price change$2,095-6.9%$1/sqft
        Source: GULF COAST REALTY & MANAGEMENT #A4446395 Report a problem
        9/18/2019Listed for rent$2,250+2.5%$1/sqft
        Source: GULF COAST REALTY & MANAGEMENT #A4446395 Report a problem
        8/16/2019Listing removed$2,195$1/sqft
        Source: Gulf Coast Property Management Report a problem
        7/31/2019Listed for rent$2,195$1/sqft
        Source: Gulf Coast Property Management Report a problem
        12/7/2018Listing removed$2,195$1/sqft
        Source: Gulf Coast Property Management Report a problem
        11/10/2018Price change$2,195-4.6%$1/sqft
        Source: Gulf Coast Property Management Report a problem
        10/9/2018Listed for rent$2,300+39.4%$1/sqft
        Source: Gulf Coast Property Management Report a problem
        3/6/2015Sold$242,000+34.4%$118/sqft
        Source: Public Record Report a problem
        4/8/2014Listing removed$1,650$1/sqft
        Source: Coldwell Banker Residential Re #M5843547 Report a problem
        1/31/2014Listed for rent$1,650+3.1%$1/sqft
        Source: COLDWELL BANKER RESIDENTIAL RE #M5843547 Report a problem
        8/1/2011Listing removed$1,600$1/sqft
        Source: COLDWELL BANKER RESIDENTIAL RE #M5822870 Report a problem
        7/23/2011Listed for rent$1,600$1/sqft
        Source: COLDWELL BANKER RESIDENTIAL RE #M5822870 Report a problem
        9/21/2009Sold$180,000-2.7%$88/sqft
        Source: Public Record Report a problem
        3/11/2009Listing removed$185,000$90/sqft
        Source: Prudential Real Estate #A3894507 Report a problem
        10/26/2008Price change$185,000-2.6%$90/sqft
        Source: Prudential Real Estate #A3894507 Report a problem
        10/16/2008Price change$190,000-5%$93/sqft
        Source: Prudential Real Estate #A3894507 Report a problem
        9/28/2008Listed for sale$200,000-4.3%$97/sqft
        Source: Prudential Real Estate #A3894507 Report a problem
        8/10/2008Listing removed$209,000$102/sqft
        Source: Number1Expert #C6991334 Report a problem
        7/12/2008Listed for sale$209,000-46.6%$102/sqft
        Source: Number1Expert #C6991334 Report a problem
        10/25/2005Sold$391,100$191/sqft
        Source: Public Record Report a problem

        Public tax history

        YearProperty taxesTax assessment
        2025$7,100 +0.7%$427,118 +0.1%
        2024$7,054 +16.5%$426,593 +42%
        2023$6,056 +9.5%$300,383 +10%
        2022$5,531 +16.8%$273,075 +10%
        2021$4,734 +15.2%$248,250 +1.8%
        2020$4,109 -0.2%$243,945 +2.3%
        2019$4,115 $238,460 +1.9%
        2018$4,115 +0.6%$234,014 +2.1%
        2017$4,091 +4.4%$229,201 +2.1%
        2016$3,918 $224,487 +4.1%
        2015$3,918 $215,579 +15.1%
        2014$3,918 +4.8%$187,313 +5.3%
        2013$3,739 +373797%$177,845 +15.2%
        2012$1 $154,349 -1.1%
        2011$1 $156,031 -8.5%
        2010-- $170,459 -17.4%
        2009$4,099 -6.9%$206,413 -26.2%
        2008$4,402 -13.1%$279,716 -10.9%
        2007$5,065 -5.8%$313,776 +1.4%
        2006$5,377 +400%$309,317 +415.5%
        2005$1,075 +238.1%$60,000 +242.9%
        2004$318 $17,500
        Find assessor info on the county website

        Monthly payment

        Est. payment

        Payment breakdown

        Explore the cost of this home by adjusting the details. Changes won't be saved.
        All calculations are estimates and provided by Zillow, Inc. for informational purposes only. Actual amounts may vary.
        HOA fees may include property taxes on listings classified as Co-Ops. Contact the listing agent and/or owner for fee details.
        Mortgage interest rates are dependent on a number of factors, including credit score, down payment, and repayment length. Interest rate data provided by Zillow Group Marketplace, Inc. as of 1/1/1970 from various mortgage lenders with which we have lead or other similar arrangements; the Estimated Payment is an average of those rates.
        See how much you could borrow to make a competitive offer.

        Climate risks

        Neighborhood: Heritage Harbour

        Getting around

        12 / 100
        Car-Dependent
        0 / 100
        No Nearby Transit
        34 / 100
        Somewhat Bikeable

        Nearby schools

        GreatSchools rating

        A local agent can set up tours, give advice and negotiate with sellers.

        Browse local experts

        Similar homes