Move in ready! Desirable St. Francisville location on acreage! This lovely 3 bedroom 2 full and 1 bath home has been totally updated and renovated! New roof, open floor plan, new floors, gorgeous granite in kitchen, new appliances, light fixtures, plumbing fixtures, crown, paint etc. This home is perfect for entertaining! Plenty of windows allowing for natural light. Outside you will love the oversized front porch, rear carport and patio, extra storage and of course the large yard surrounded by mature trees. Come see this beautiful home today!
Pending
Price cut: $2K (9/2)
$292,900
8998 Island Rd, Saint Francisville, LA 70775
3beds
1,770sqft
Single Family Residence, Residential
Built in 1995
2.38 Acres Lot
$-- Zestimate®
$165/sqft
$-- HOA
What's special
Open floor planRear carport and patioTotally updated and renovatedLight fixturesPlumbing fixturesNew floorsNew roof
- 50 days
- 180
- 8
Likely to sell faster than
Zillow last checked:
Listing updated:
Listed by:
Travis Baker,
Selling Louisiana Realty 225-610-3509
Source: ROAM MLS,MLS#: 2026015069
Facts & features
Interior
Bedrooms & bathrooms
- Bedrooms: 3
- Bathrooms: 3
- Full bathrooms: 2
- Partial bathrooms: 1
Rooms
- Room types: Primary Bathroom, Primary Bedroom, Dining Room, Kitchen, Living Room, Bedroom
Primary bedroom
- Features: Ceiling Fan(s)
- Level: First
- Area: 181.44
- Width: 10.8
Bedroom 1
- Level: Second
- Area: 129.8
- Width: 11
Bedroom 2
- Level: Second
- Area: 99
- Dimensions: 9 x 11
Primary bathroom
- Features: Shower Combo
- Level: First
- Area: 70.5
- Dimensions: 5 x 14.1
Dining room
- Level: First
- Area: 161.2
- Width: 13
Kitchen
- Features: Granite Counters, Kitchen Island
- Level: First
- Area: 173.6
- Width: 14
Living room
- Level: First
- Area: 288
- Dimensions: 18 x 16
Heating
- Central
Cooling
- Central Air, Ceiling Fan(s)
Appliances
- Included: Electric Cooktop, Dishwasher
- Laundry: Inside
Features
- Ceiling 9'+, Beamed Ceilings, Ceiling Varied Heights, Crown Molding
- Flooring: Ceramic Tile, Tile
Interior area
- Total structure area: 2,711
- Total interior livable area: 1,770 sqft
Property
Parking
- Parking features: Carport
- Has carport: Yes
Features
- Stories: 2
- Patio & porch: Patio
- Exterior features: Lighting
Lot
- Size: 2.38 Acres
- Dimensions: 148 x 418 x 249 x 414
Details
- Additional structures: Storage
- Parcel number: 30053920
- Special conditions: Standard
Construction
Type & style
- Home type: SingleFamily
- Architectural style: Traditional
- Property subtype: Single Family Residence, Residential
Materials
- Vinyl Siding, Wood Siding, Frame
- Foundation: Slab
- Roof: Shingle
Condition
- New construction: No
- Year built: 1995
Utilities & green energy
- Gas: None
- Sewer: Mechan. Sewer
- Water: Public
Community & HOA
Community
- Subdivision: Rural Tract (no Subd)
Location
- Region: Saint Francisville
Financial & listing details
- Price per square foot: $165/sqft
- Tax assessed value: $216,390
- Annual tax amount: $1,779
- Price range: $292.9K - $292.9K
- Date on market: 8/15/2026
- Listing terms: Cash,Conventional,FHA
Estimated market value
Not available
Estimated sales range
Not available
Not available
Price history
| Date | Event | Price |
|---|---|---|
| 9/6/2026 | Pending sale | $292,900$165/sqft |
Source:  ROAM MLS #2026015069 Report a problem ROAM MLS #2026015069 Report a problem | ||
| 9/2/2026 | Price change | $292,900-0.7%$165/sqft |
Source: ROAM MLS #2026015069 Report a problem | ||
| 8/15/2026 | Listed for sale | $294,900+15.7%$167/sqft |
Source: ROAM MLS #2026015069 Report a problem | ||
| 2/24/2026 | Sold | -- |
Source: ROAM MLS #2025021492 Report a problem | ||
| 11/30/2025 | Pending sale | $254,900$144/sqft |
Source: ROAM MLS #2025021492 Report a problem | ||
| 11/25/2025 | Listed for sale | $254,900$144/sqft |
Source: ROAM MLS #2025021492 Report a problem | ||
| 7/25/2025 | Sold | -- |
Source: Public Record Report a problem | ||
| 1/18/2017 | Sold | -- |
Source: ROAM MLS #2017000116 Report a problem | ||
Public tax history
| Year | Property taxes | Tax assessment |
|---|---|---|
| 2024 | $1,779 +12.7% | $21,639 +13.9% |
| 2023 | $1,579 -1% | $19,000 |
| 2022 | $1,594 +0.8% | $19,000 |
| 2021 | $1,582 -1.1% | $19,000 |
| 2020 | $1,599 +5% | $19,000 |
| 2019 | $1,523 +7.5% | $19,000 |
| 2018 | $1,416 -2.6% | $19,000 |
| 2017 | $1,454 +175.1% | $19,000 +34.8% |
| 2015 | $529 -53.2% | $14,100 |
| 2014 | $1,129 +0.1% | $14,100 |
| 2013 | $1,128 | $14,100 |
| 2012 | $1,128 +1.7% | $14,100 +2.5% |
| 2011 | $1,109 -1% | $13,762 |
| 2010 | $1,120 | $13,762 |
Find assessor info on the county website
Monthly payment
Est. payment
Payment breakdown
Explore the cost of this home by adjusting the details. Changes won't be saved.Climate risks
Neighborhood: 70775
Nearby schools
Schools provided by the listing agent
- District: West Feliciana Parish
Source: ROAM MLS. This data may not be complete. We recommend contacting the local school district to confirm school assignments for this home.
- $350,700-- bd-- ba-- sqft8995 Island Rd, Saint Francisville, LA 70775Off Market
- $228,400-- bd-- ba1.6k sqft9009 Island Rd, Saint Francisville, LA 70775Off Market
- $218,200-- bd-- ba-- sqft8996 Island Rd, Saint Francisville, LA 70775Off Market
- $131,600-- bd-- ba1k sqft9022 Island Rd, Saint Francisville, LA 70775Off Market
Similar homes
- $350,0003 bd3 ba2.2k sqft10437 Byrnes Rd, Saint Francisville, LA 70775For Sale
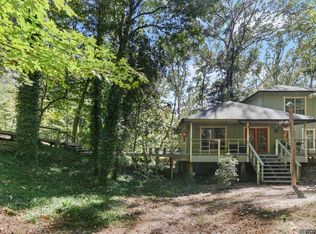
 MLS ID #2026006983, Daisy Porter, Landry Team Real Estate, L.L.C.. ROAM MLS
 - $370,0003 bd3 ba2.2k sqft8801 Island Rd, Saint Francisville, LA 70775For Sale
 MLS ID #2026011850, Alden Daniel, Daniel & Daniel Properties. ROAM MLS
 - $295,0003 bd2 ba1.4k sqft6936 Elm Park Ln, Saint Francisville, LA 70775For Sale
 MLS ID #2026016322, Alden Daniel, Daniel & Daniel Properties. ROAM MLS
 - $415,0003 bd2 ba2k sqft6407 Pohlman Rd, Saint Francisville, LA 70775For Sale
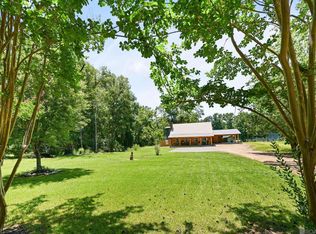 MLS ID #2026013554, Lori McCallum, McCallum & Company Real Estate. ROAM MLS
 - $332,5002 bd2 ba1.3k sqft12485 Dogwood Rd, Saint Francisville, LA 70775For SaleMLS ID #2025019184, Trey Willard, The W Group Real Estate LLC. ROAM MLS
- $339,0003 bd2 ba1.5k sqft13105 Cedar Pointe Dr, Saint Francisville, LA 70775For SaleMLS ID #2026015968, Lori McCallum, McCallum & Company Real Estate. ROAM MLS
- $259,9003 bd2 ba2k sqft1556 Worsham Dr, Zachary, LA 70791For SaleMLS ID #2026017966, Erin Hybart, Kaizen Home Sales and Services, LLC. ROAM MLS
- $315,0004 bd3 ba2.4k sqft44 Julia Ln, Woodville, MS 39669For SaleMLS ID #2026016236, Don Spillman, Parish & County Properties LLC. ROAM MLS
- $395,0003 bd2 ba2.4k sqft9693 Charlotte Armstrong Dr, Saint Francisville, LA 70775For SaleMLS ID #2026003103, Allison Parker, Crystal Bonin Realty. ROAM MLS
- $389,0004 bd2 ba2k sqft4854 Ruth St, Saint Francisville, LA 70775For SaleMLS ID #2026006090, Gaye Landry, Landry Team Real Estate, L.L.C.. ROAM MLS
- $335,0003 bd2 ba1.9k sqft22265 Fairway View Dr, Zachary, LA 70791For SaleMLS ID #2026018072, Kenya Brown, Keller Williams Realty-First Choice. ROAM MLS
- $314,9003 bd3 ba2.1k sqft204 Lejeune St, New Roads, LA 70760For SaleMLS ID #2026016573, Philip Cazayoux, Pennant Real Estate. ROAM MLS
- $243,0003 bd2 ba1.8k sqft113 Elmira Dr, Slaughter, LA 70777For SaleMLS ID #2026014577, Brittany Nobles, Fig Realty, LLC. ROAM MLS
- $235,0003 bd2 ba1.5k sqft8105 Raleigh Dr, Ethel, LA 70730For SaleMLS ID #2026013959, Becky Aucoin, eXp Realty. ROAM MLS
- $180,0003 bd2 ba1.6k sqft8280 State Highway 68, Jackson, LA 70748For SaleMLS ID #2026010032, Linda Karam, Karam and Company LLC. ROAM MLS
- $350,0003 bd2 ba1.7k sqft213 Richey St, New Roads, LA 70760For SaleMLS ID #2026017071, Sara Gummow, Keller Williams Realty Red Stick Partners. ROAM MLS
- $258,0003 bd2 ba1.5k sqft6719 Woodside Dr, Zachary, LA 70791For SaleMLS ID #2026014773, Debbie Guilbeau, eXp Realty. ROAM MLS
