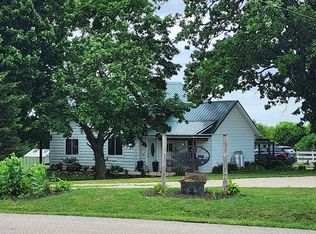
Charming farm homeFenced pastureBlack and red raspberriesChicken coopLarge walk in pantryLarge chefs kitchenDining room
WOW ! Check out this property. Sellers were married and held their large reception in the dairy barn loft. The magnificent & historic 88 x 33 barn had a new steel roof ( 23 ), loft floor & stairs (24 ) , new 220 electric breaker / wiring ( 25). The barns lower level has a 17 x 15 shop area with a heated room, calf pens, nesting boxes. The charming farm home offers a large chefs kitchen, entry / mud room and large walk in pantry , dining room, living room and main floor master bedroom, large bath with walk in tiled shower and soaking tub, walk in closet and laundry. Upstairs you find a full bath and 2 additional bedrooms. In 2023 a new high eff. house furnace with heat pump option & AC were installed, also a water softener & water heater . There is a 64 x 50 pole barn with steel I beam trusses , 220 volt , 14 x 18 doors and gravel floor. There is chicken coop, a 24 x 24 open sided , steel roof pavilion with electric . Fenced pasture. Black & red raspberries. This is a special property !
35 days
|
459
|
15
|
Zillow last checked:
Listing updated:
Listed by:
Tricia Angell815-440-1739,
Haylo Lifestyle Properties
Source: NorthWest Illinois Alliance of REALTORS®,MLS#: 202603715
Facts & features
Interior
Bedrooms & bathrooms
Bedrooms: 3
Bathrooms: 2
Full bathrooms: 2
Main level bathrooms: 1
Main level bedrooms: 1
Primary bedroom
Level: Main
Area: 192
Dimensions: 16 x 12
Bedroom 2
Level: Upper
Area: 156
Dimensions: 13 x 12
Bedroom 3
Level: Upper
Area: 220
Dimensions: 20 x 11
Dining room
Level: Main
Area: 154
Dimensions: 14 x 11
Kitchen
Level: Main
Area: 195
Dimensions: 15 x 13
Living room
Level: Main
Area: 160
Dimensions: 16 x 10
Heating
Forced Air
Cooling
Central Air
Appliances
Included: Dishwasher, Dryer, Refrigerator, Stove/Cooktop, Washer, LP Gas Tank Rented, Electric Water Heater
Laundry: Main Level
Features
Solid Surface Counters, Walk-In Closet(s)
Basement: Full
Has fireplace: No
Fireplace features: Fire-Pit/Fireplace
Interior area
Total structure area: 1,550
Total interior livable area: 1,550 sqft
Finished area above ground: 1,550
Finished area below ground: 0
Property
Parking
Parking features: Gravel
Features
Levels: Two
Stories: 2
Has view: Yes
View description: Country
Lot
Size: 3 Acres
Features: County Taxes, Horses Allowed, Agricultural, Rural
Explore the cost of this home by adjusting the details. Changes won't be saved.
Principal & interest
$1,547
Mortgage insurance
$0
Property taxes
$170
Home insurance
$105
HOA fees
$0
Utilities
Not included
All calculations are estimates and provided by Zillow, Inc. for informational purposes only. Actual amounts may vary.
HOA fees may include property taxes on listings classified as Co-Ops. Contact the listing agent and/or owner for fee details.
Mortgage interest rates are dependent on a number of factors, including credit score, down payment, and repayment length. Interest rate data provided by Zillow Group Marketplace, Inc. as of 1/1/1970 from various mortgage lenders with which we have lead or other similar arrangements; the Estimated Payment is an average of those rates.
See how much you could borrow to make a competitive offer.
Source: NorthWest Illinois Alliance of REALTORS®. This data may not be complete. We recommend contacting the local school district to confirm school assignments for this home.