Skip main navigation
Off market
  • $476,300

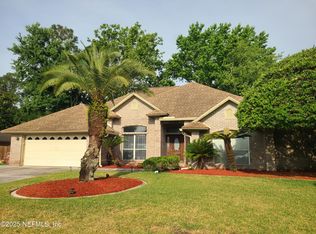
    8999 Hunt Valley Dr W, Jacksonville, FL 32257

    3beds
    2,008sqft
    SingleFamily
    Built in 1993
    0.3 Acres Lot
    $476,300 Zestimate®
    $237/sqft
    $2,945 Estimated rent

    Home value

    $476,300

    $452,000 - $505,000

    $2,945/mo

    Zestimate® history
    Loading
    Loading...

    Owner options

    List your home for rent

    $2,945/mo

    Rent Zestimate®

    Find your next renter with Zillow Rental Manager. Plus, with online applications, you can quickly screen prospective tenants – for free.

    Learn more

    $2,945/mo

    Rent Zestimate®

    Refinance and save

    $3,305/mo

    Est. payment

    Refinancing to a lower rate could help reduce your monthly payments and save thousands over the life of the loan.

    See today's rates

    $3,305/mo

    Est. payment

    Explore your selling options

    Work with a Zillow partner agent

    Leverage their expertise and Zillow's premium Showcase listings to get your home seen by more buyers.

    Get started

    List with your own agent

    Get your home in front of millions of buyers by listing it on Zillow.

    Learn how to do it

    Sell it yourself

    Take full control of how buyers see your home on Zillow by listing For Sale by Owner (FSBO).

    List your home

    What's special

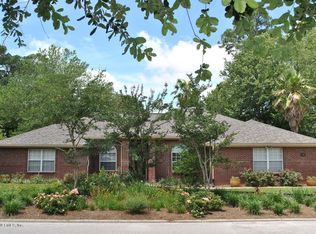
    2008 SF Heated Space 38 SF Front Entry 461 SF Garage 169 SF Lanai 2676 SF Covered Under Roof 907 SF Screen Enclosure 3583 SF Total Enclosed Space Beautiful "Like New Completely Remodeled Home" in a Great Neighborhood! Located near San Jose / Baymeadows Area on a quiet corner lot next to a nature preserve. Full Brick exterior with a new 30 year Architectural Shingle Roof spring of 2016. Open floor plan, Foyer Entry, Dining Room and Living Room, with separate entrances to Family Room, Breakfast Nook, Kitchen and Raised Bar Counter area. Three Large Bedrooms and Two Baths featuring many decorator upgrades. Kitchen Cabinets with Full Overlay Doors, 42" uppers and Granite Countertops. Like new Smooth Top Convection Oven, GE Microwave and Kenmore Dishwasher. Master Bedroom features crown molding, Sliding Glass Door to Pool, his and her closets with custom shelving. Master Bath features his and her separate Cherry cabinet vanities with Granite Countertops, Garden Tub, Shower with Frameless glass door and separate Toilet room. Bath 2, Glazed Maple Cabinets, Double Sinks, Granite Counter, Tub and Linen Closet. Family Room features Custom Built-In Entertainment Center with recessed lighting. Laundry Room includes upper cabinets above Washer and Dryer and separate storage closet. Wood laminate flooring in Family Room and Bedroom 3, Carpet in Living Room, Bedroom 2 and Master Bedroom, 18" x 18" tile flooring in Dining, Kitchen, Baths, Laundry & Hallways. Ceiling Fans with speed controls all Bedrooms, Master Bath, Family Room and Lanai. Garage has 8 feet of Base Cabinets with Counter Top work space with upper cabinets and plenty of storage shelving. Full irrigation system with Shallow Well...big $$$ savings on water and sewer charges. Backyard is fully fenced. Newer Trane A/C, Hot Water Heater, Soft Water System and many electrical upgrades, dimmers, fan controls, etc. Screen enclosed Low Maintenance Pool with Waterfall has newer pump, impeller and sand filter. We spend less than 10 minutes a week for perfect pool water. Hot Springs Grandee Hot Tub...the industry leader in "Maintenance Free Spas". Many, many extra’s and upgrades, this is a must see” move in ready home.

    This property is not currently displayed as for sale or rent on Zillow. This may be different from what's on other websites or public sources.

    Facts & features

    Interior

    Bedrooms & bathrooms
    • Bedrooms: 3
    • Bathrooms: 2
    • Full bathrooms: 2
    Heating
    • Forced air, Electric
    Cooling
    • Central
    Appliances
    • Included: Dishwasher, Garbage disposal, Microwave, Range / Oven
    Features
    • Flooring: Tile, Carpet
    • Has fireplace: Yes
    Interior area
    • Total interior livable area: 2,008 sqft

    Property

    Parking
    • Parking features: Garage
    Features
    • Exterior features: Brick
    • Has spa: Yes
    Lot
    • Size: 0.3 Acres
    Details
    • Parcel number: 1486570945

    Construction

    Type & style
    • Home type: SingleFamily
    Materials
    • Roof: Asphalt
    Condition
    • Year built: 1993

    Community & HOA

    HOA
    • Has HOA: Yes
    • HOA fee: $12 monthly
    Location
    • Region: Jacksonville

    Financial & listing details

    • Price per square foot: $237/sqft
    • Tax assessed value: $385,150

    Price history

    DateEventPrice
    3/24/2021Listing removed--
    Source: Owner Report a problem
    3/7/2019Sold$299,900$149/sqft
    Source: Public Record Report a problem
    1/15/2019Pending sale$299,900$149/sqft
    Source: Owner Report a problem
    1/13/2019Listed for sale$299,900+53.8%$149/sqft
    Source: Owner Report a problem
    4/15/2003Sold$195,000$97/sqft
    Source: Public Record Report a problem

    Public tax history

    YearProperty taxesTax assessment
    2024-- $264,593 +3%
    2023-- $256,887 +3%
    2022$3,660 +0.8%$249,405 +3%
    2021$3,632 $242,141
    Find assessor info on the county website

    Neighborhood: Craven

    Nearby schools

    GreatSchools rating
    Get a cash offer in 3 minutes
    Find out how much your home could sell for in as little as 3 minutes with a no-obligation cash offer.
    Estimated market value
    $476,300
    Get a cash offer in 3 minutes
    Find out how much your home could sell for in as little as 3 minutes with a no-obligation cash offer.
    Estimated market value
    $476,300