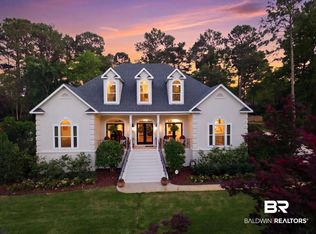
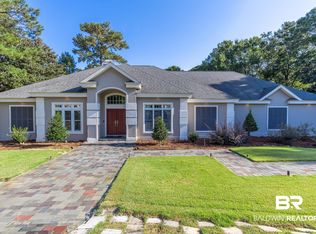
Welcome to the prestigious golf community of Timbercreek! This brick one story corner lot home has had 1 owner and is very well-maintained. Northern facing, this house offers lots of natural light in its 2651 sq ft with 3 bedrooms, 2 bathrooms. Open concept from foyer to living and dining room. Built-ins flanking the gas fireplace are the highlights of the Living room.Tall ceilings, split floor plan. Kitchen includes breakfast area, lots of counter space, white appliances. Primary bedroom suite has 2 walk-in closets, dual vanities, a shower, and a jetted tub. Tile floors throughout with carpeted bedrooms. Blinds throughout. Double bay oversized garage which could hold 3 vehicles, large trucks, boats and extra storage. Small fenced backyard. Large front yard. Irrigation system with well. Outdoor sink near the covered back patio. 2 newer HVAC units & water heaters. 2019 fortified roof. Enjoy all of the Timbercreek neighborhood amenities to include golf, tennis, pickleball, outdoor pools, exercise room, playground and more. HOA is $500/semi-annually. Close to schools, Malbis Emergency Room and Eastern Shore Center for shopping and dining. All information deemed reliable and accurate. Buyer to verify information during due diligence.
Closed
Zillow last checked:
Listing updated:
Bought with:
Kelsey B Davis, 107380
Bellator Real Estate, LLC
Source: Baldwin Realtors,MLS#: 357144
Price history
| Date | Event | Price |
|---|---|---|
| 6/3/2024 | Sold | $453,000-2.6%$171/sqft |
Source:  Baldwin Realtors #357144 Report a problem Baldwin Realtors #357144 Report a problem | ||
| 6/3/2024 | Pending sale | $465,000$175/sqft |
Source: Baldwin Realtors #357144 Report a problem | ||
| 5/11/2024 | Contingent | $465,000$175/sqft |
Source:  Exit Realty #357144 Report a problem Exit Realty #357144 Report a problem | ||
| 4/12/2024 | Price change | $465,000-2.1%$175/sqft |
Source:  GCMLS #7333259 Report a problem GCMLS #7333259 Report a problem | ||
| 3/2/2024 | Price change | $475,000-1%$179/sqft |
Source: GCMLS #7333259 Report a problem | ||
| 2/13/2024 | Listed for sale | $480,000$181/sqft |
Source: Exit Realty #357144 Report a problem | ||
| 2/6/2024 | Contingent | $480,000$181/sqft |
Source: Exit Realty #357144 Report a problem | ||
| 2/2/2024 | Listed for sale | $480,000-3.8%$181/sqft |
Source: Baldwin Realtors #357144 Report a problem | ||
| 1/1/2024 | Listing removed | -- |
Source: GCMLS #7264290 Report a problem | ||
| 11/30/2023 | Price change | $499,000-2.2%$188/sqft |
Source: GCMLS #7264290 Report a problem | ||
| 11/7/2023 | Price change | $510,000-1%$192/sqft |
Source: Baldwin Realtors #350410 Report a problem | ||
| 10/21/2023 | Listed for sale | $515,000$194/sqft |
Source: Baldwin Realtors #350410 Report a problem | ||
| 10/21/2023 | Contingent | $515,000$194/sqft |
Source: Baldwin Realtors #350410 Report a problem | ||
| 10/11/2023 | Price change | $515,000-1%$194/sqft |
Source: Baldwin Realtors #350410 Report a problem | ||
| 9/13/2023 | Price change | $520,000-1.9%$196/sqft |
Source: GCMLS #7264290 Report a problem | ||
| 8/29/2023 | Listed for sale | $530,000+56.3%$200/sqft |
Source: GCMLS #7264290 Report a problem | ||
| 8/29/2013 | Listing removed | $339,000$128/sqft |
Source: Bellator Real Estate & Dev. Daphne #196038 Report a problem | ||
| 3/2/2013 | Listed for sale | $339,000$128/sqft |
Source: Bellator Real Estate & Dev. Daphne #196038 Report a problem | ||
Get a cash offer in 3 minutes
Find out how much your home could sell for in as little as 3 minutes with a no-obligation cash offer.
Estimated market value
$521,200
