Exquisite new construction ranch in the heart of Grosse Ile! Discover your dream home in this stunning french contemporary design, where luxury meets comfort. Spanning 2,500 sq. ft. of thoughtfully designed living space, this exceptional property features three spacious bedrooms and 2.5 baths, with an additional 1,500 sq. ft. of beautifully finished basement space. Nestled on a generous half acre lot, this home offers ample room for relaxation and recreation. Step inside to find unparalleled craftsmanship and premium finishes throughout. The grand entrance welcomes you to a bright and open floor plan, showcasing a custom kitchen equipped with high-end appliances, perfect for the culinary enthusiast. The elegant warm wood floors in main living areas and bedrooms, accented with marble floors and countertops exude sophistication, while the uniquely designed trim, base, and casing add a touch of character to every room. Gather with family and friends in the great room, featuring stunning wood beams with brass strapping adding a touch of elegance and enhancing the home's charm. Cozy up to the exquisite plaster fireplace, creating a warm ambiance for those chilly Michigan evenings. The home seamlessly blends indoor and outdoor living with three exposed aggregate patios, ideal for entertaining or enjoying a quiet morning coffee. Enjoy the beautifully landscaped yard with the convenience of an irrigation system. Experience peace of mind and comfort with a home built by the renowned B & B Custom Homes, known for their exceptional quality and craftsmanship. This is not just a house; it's a lifestyle.
Sold for $1,125,000
$1,125,000
8999 Potowatomi Dr, Grosse Ile, MI 48138
3beds
4,000sqft
Single Family Residence
Built in 2024
0.46 Acres Lot
$1,181,000 Zestimate®
$281/sqft
$4,330 Estimated rent
Home value
$1,181,000
$1.05M - $1.32M
$4,330/mo
Zestimate® history
Owner options
List your home for rent
$4,330/mo
Rent Zestimate®
Find your next renter with Zillow Rental Manager. Plus, with online applications, you can quickly screen prospective tenants – for free.
$4,330/mo
Rent Zestimate®
Refinance and save
$6,472/mo
Est. payment
Refinancing to a lower rate could help reduce your monthly payments and save thousands over the life of the loan.
$6,472/mo
Est. payment
Explore your selling options
Work with a Zillow partner agent
Leverage their expertise and Zillow's premium Showcase listings to get your home seen by more buyers.
Get startedList with your own agent
Get your home in front of millions of buyers by listing it on Zillow.
Learn how to do itSell it yourself
Take full control of how buyers see your home on Zillow by listing For Sale by Owner (FSBO).
List your homeWhat's special
Exquisite plaster fireplaceBeautifully landscaped yardBeautifully finished basement spacePremium finishesUnparalleled craftsmanshipGreat roomWarm wood floors
Zillow last checked:
Listing updated:
Listed by:
Nancy Collias 248-765-6200,
KW Domain
Bought with:
S Brooke MacNee, 6501203046
MBA Realty
Source: Realcomp II,MLS#: 20250006946
Facts & features
Interior
Bedrooms & bathrooms
- Bedrooms: 3
- Bathrooms: 3
- Full bathrooms: 2
- 1/2 bathrooms: 1
Heating
- Forced Air, Natural Gas
Cooling
- Central Air
Appliances
- Included: Built In Gas Range, Dishwasher, Disposal, Exhaust Fan, Free Standing Refrigerator
Features
- High Speed Internet, Programmable Thermostat
- Windows: Egress Windows
- Basement: Finished,Full
- Has fireplace: Yes
- Fireplace features: Gas
Interior area
- Total interior livable area: 4,000 sqft
- Finished area above ground: 2,500
- Finished area below ground: 1,500
Property
Parking
- Total spaces: 3
- Parking features: Three Car Garage, Attached, Direct Access, Garage Door Opener
- Attached garage spaces: 3
Features
- Levels: One
- Stories: 1
- Entry location: GroundLevelwSteps
- Patio & porch: Covered, Patio, Porch
- Pool features: None
Lot
- Size: 0.46 Acres
- Dimensions: 101 x 199.5
Details
- Parcel number: 73014080017000
- Special conditions: Short Sale No,Standard
Construction
Type & style
- Home type: SingleFamily
- Architectural style: Ranch
- Property subtype: Single Family Residence
Materials
- Brick, Stucco
- Foundation: Basement, Poured
- Roof: Asphalt
Condition
- New construction: No
- Year built: 2024
Utilities & green energy
- Sewer: Public Sewer
- Water: Public
Community & HOA
Community
- Subdivision: WYANDOT WOODS SUB (GROSS ILE)
HOA
- Has HOA: No
Location
- Region: Grosse Ile
Financial & listing details
- Price per square foot: $281/sqft
- Tax assessed value: $140,159
- Annual tax amount: $4,306
- Date on market: 2/24/2025
- Listing agreement: Exclusive Right To Sell
- Listing terms: Cash,Conventional,Va Loan
- Exclusions: Exclusion(s) Do Not Exist
Price history
| Date | Event | Price |
|---|---|---|
| 4/9/2025 | Sold | $1,125,000-10%$281/sqft |
Source:  Realcomp II #20250006946 Report a problem Realcomp II #20250006946 Report a problem | ||
| 2/24/2025 | Pending sale | $1,250,000$313/sqft |
Source: Realcomp II #20250006946 Report a problem | ||
| 2/24/2025 | Listed for sale | $1,250,000+45.4%$313/sqft |
Source: Realcomp II #20250006946 Report a problem | ||
| 8/9/2023 | Listing removed | -- |
Source: Realcomp II #20230021112 Report a problem | ||
| 4/10/2023 | Price change | $859,900+4.2%$215/sqft |
Source: Realcomp II #20230021112 Report a problem | ||
| 3/24/2023 | Price change | $825,000+6.5%$206/sqft |
Source: Realcomp II #20230021112 Report a problem | ||
| 3/22/2023 | Listed for sale | $775,000$194/sqft |
Source: Realcomp II #20230021112 Report a problem | ||
| 3/22/2023 | Listing removed | -- |
Source: Realcomp II #20230013401 Report a problem | ||
| 6/10/2022 | Listed for sale | $775,000$194/sqft |
Source: Realcomp II #2220014224 Report a problem | ||
| 4/6/2022 | Listing removed | -- |
Source: Realcomp II #2220014224 Report a problem | ||
| 3/4/2022 | Listed for sale | $775,000+17935.8%$194/sqft |
Source: Realcomp II #2220014224 Report a problem | ||
| 3/26/2012 | Sold | $4,297$1/sqft |
Source: Public Record Report a problem | ||
Public tax history
| Year | Property taxes | Tax assessment |
|---|---|---|
| 2025 | -- | $149,700 +394.1% |
| 2024 | -- | $30,300 +20.2% |
| 2023 | -- | $25,200 +4.1% |
| 2022 | -- | $24,200 |
| 2021 | -- | $24,200 |
| 2020 | $1,483 -1.5% | $24,200 |
| 2019 | $1,506 | $24,200 |
| 2018 | -- | $24,200 |
| 2017 | -- | $24,200 |
| 2016 | $689 | $24,200 |
| 2015 | $689 -71.5% | $24,200 |
| 2013 | $2,420 +251.4% | $24,200 |
| 2012 | $689 | $24,200 -46.7% |
| 2010 | -- | $45,400 -7.5% |
| 2009 | -- | $49,100 -16.5% |
| 2008 | -- | $58,800 -1.7% |
| 2007 | -- | $59,800 |
Find assessor info on the county website
Neighborhood: 48138
Nearby homes
- $709,000-- bd4 ba3.4k sqft8922 Potowatomi Dr, Grosse Ile, MI 48138Off Market
- $124,9000.57 Acres8946 Potowatomi Dr, Grosse Ile, MI 48138Lot/Land
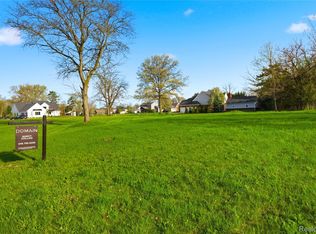
- $437,400-- bd2 ba2.1k sqft20828 Thorofare Rd, Grosse Ile, MI 48138Off Market
- $633,000-- bd3 ba3.2k sqft8900 Potowatomi Dr, Grosse Ile, MI 48138Off Market
- $30,300-- bd-- ba-- sqftPotowatomi Dr, Grosse ile, MI 48138Off Market
- $555,0003 bd2 ba2.6k sqft20859 Thorofare Rd, Grosse Ile, MI 48138Sold
- $1,360,5005 bd7 ba7.1k sqft20770 Thorofare Rd, Grosse Ile, MI 48138Off Market
- $599,600-- bd3 ba3k sqft8941 Potowatomi Dr, Grosse Ile, MI 48138Off Market
Nearby schools
GreatSchools rating
- 9/10Meridian Elementary SchoolGrades: K-5Distance: 3 mi
- 6/10Grosse Ile Middle SchoolGrades: 6-8Distance: 1.7 mi
- 7/10Grosse Ile High SchoolGrades: 9-12Distance: 1.8 mi
Get a cash offer in 3 minutes
Find out how much your home could sell for in as little as 3 minutes with a no-obligation cash offer.
Estimated market value
$1,181,000
Get a cash offer in 3 minutes
Find out how much your home could sell for in as little as 3 minutes with a no-obligation cash offer.
Estimated market value
$1,181,000
- Michigan
- Wayne County
- Grosse Ile
- 48138
- 8999 Potowatomi Dr
Nearby cities
Nearby zip codes
Other Grosse Ile Topics
