One of a kind corner lot property offers the definition of flexibility with multiple living spaces- a main residence, a detached ADU along with a secondary loft living space. The main house features an open floor plan with nine foot ceilings and engineered wood floors throughout. A main-floor primary suite features a four-piece bathroom with walk-in shower, dual closets and a private patio. The spacious chef’s kitchen includes S/S appliances, granite counters, maple cabinetry and a large pantry. The living room, with west facing windows and a gas fireplace, connects the kitchen and dining area. Upstairs, two additional bedrooms include built-in shelving and a shared bathroom. The lower level offers additional flexibility with a ¾ bathroom and additional non-confirming bedroom ideal for guests, office or fourth bedroom. The mud room, adjacent to the kitchen, features a utility sink and leads to the courtyard with hot tub and access to the garage and storage shed. A detached cottage ADU includes a full kitchen, living room, bedroom, 3/4 bath, covered deck, patio, carport, two off-street parking spaces and a dedicated storage shed. The loft is a thoughtful one bedroom living space with full kitchen and full bathroom with w/d hook-ups. The options are truly endless with this property which works well for an in-law living situation, live-in assistance, investment property, work space, etc. The main residence and cottage were built in 2015 with the same finishes. In 2021, the versatile loft space was completed w/similar high-end finishes. This expansive property includes multiple patios and fenced in garden areas. A free-standing gazebo accessed from the main house residence provides the perfect space for al fresco entertaining. With close proximity to Olde Town Arvada and easy access to I-70 and the Light Rail this one of a kind home truly has it all. Please refer to the website for further info including floorpans and Matterport tours-www.8999W64th.com.
Sold for $1,325,000
$1,325,000
8999 W 64th Place, Arvada, CO 80004
6beds
3,872sqft
Single Family Residence
Built in 2015
0.34 Acres Lot
$1,270,600 Zestimate®
$342/sqft
$6,068 Estimated rent
Home value
$1,270,600
$1.21M - $1.33M
$6,068/mo
Zestimate® history
Owner options
List your home for rent
$6,068/mo
Rent Zestimate®
Find your next renter with Zillow Rental Manager. Plus, with online applications, you can quickly screen prospective tenants – for free.
$6,068/mo
Rent Zestimate®
Refinance and save
$6,165/mo
Est. payment
Refinancing to a lower rate could help reduce your monthly payments and save thousands over the life of the loan.
$6,165/mo
Est. payment
Explore your selling options
Work with a Zillow partner agent
Leverage their expertise and Zillow's premium Showcase listings to get your home seen by more buyers.
Get startedList with your own agent
Get your home in front of millions of buyers by listing it on Zillow.
Learn how to do itSell it yourself
Take full control of how buyers see your home on Zillow by listing For Sale by Owner (FSBO).
List your homeWhat's special
Zillow last checked:
Listing updated:
Listed by:
Vesta Homes VestaHomes@kentwood.com,
Kentwood Real Estate DTC, LLC,
Libby Levinson 720-935-0412,
Kentwood Real Estate DTC, LLC
Bought with:
Jeannie Do
RE/MAX Professionals
Source: REcolorado as distributed by MLS GRID,MLS#: 3539077
Facts & features
Interior
Bedrooms & bathrooms
- Bedrooms: 6
- Bathrooms: 6
- Full bathrooms: 2
- 3/4 bathrooms: 3
- 1/2 bathrooms: 1
- Main level bathrooms: 3
- Main level bedrooms: 2
Primary bedroom
- Description: Double Door Entry, Wood Floors, Tray Ceiling, Ceiling Fan, Walk-In Closet And Secondary Storage Closet
- Level: Main
Bedroom
- Description: Wood Floors, Vaulted Ceiling, Ceiling Fan And Built-In Shelves
- Level: Upper
Bedroom
- Description: Wood Floors, Vaulted Ceiling, Ceiling Fan And Built In Shelves
- Level: Upper
Bedroom
- Description: Non Conforming Bedroom
- Level: Basement
Bedroom
- Description: Loft Bedroom With Vaulted Ceiling
- Level: Upper
Bedroom
- Description: Cottage Bedroom Easily Accommodates A King Bed And Has A Large Walk-In Cloaset
- Level: Main
Primary bathroom
- Description: Tile Floors, Huge Walk-In Shower With Glass Surround, Dual Sinks And Multiple Showerheads
- Level: Main
Bathroom
- Description: Powder Room With Wood Floors
- Level: Main
Bathroom
- Description: Large Bath With Tile Floors, Granite Counters And Vaulted Ceiling
- Level: Upper
Bathroom
- Description: Tile Floor And Walk-In Shower
- Level: Basement
Bathroom
- Description: Loft Full Bath With Washer/Dryer Hook Ups In Place
- Level: Upper
Bathroom
- Description: Cottage 3/4 Bath Features A Large Walk-In Shower
- Level: Main
Dining room
- Description: Dining Area Open To The Kitchen With Wood Floors
- Level: Main
Kitchen
- Description: Wood Floors, Vaulted Ceiling, Slab Granite Counters, S/S Appliances, And Large Island
- Level: Main
Kitchen
- Description: Loft Features A Full Kitchen With Quartz Counters
- Level: Main
Kitchen
- Description: Cottage Features A Full Kitchen With Slab Granite Counters And Back Entry To Covered Deck, Private Patio And Fenced Yard
- Level: Main
Living room
- Description: Wood Floors, Ceiling Fan, Vaulted Ceiling And Gas Fireplace
- Level: Main
Living room
- Description: Loft Living Room Open
- Level: Upper
Living room
- Description: Cottage Living Room Features An Open Plan With Dining Area And Large Entry Closet
- Level: Main
Mud room
- Description: Laundry Room And Mud Room With Tile Floors, And Utility Sink
- Level: Main
Office
- Description: Loft Office Nook/Bonus Space
- Level: Upper
Heating
- Forced Air
Cooling
- Central Air
Appliances
- Included: Cooktop, Dishwasher, Disposal, Dryer, Gas Water Heater, Microwave, Oven, Refrigerator, Self Cleaning Oven, Washer
Features
- Ceiling Fan(s), Eat-in Kitchen, Granite Counters, High Ceilings, High Speed Internet, Kitchen Island, Open Floorplan, Pantry, Primary Suite, Radon Mitigation System, Smoke Free, Vaulted Ceiling(s), Walk-In Closet(s)
- Flooring: Tile, Wood
- Windows: Double Pane Windows, Skylight(s), Window Coverings
- Basement: Crawl Space,Partial
- Number of fireplaces: 1
- Fireplace features: Gas, Living Room
Interior area
- Total structure area: 3,872
- Total interior livable area: 3,872 sqft
- Finished area above ground: 3,584
- Finished area below ground: 288
Property
Parking
- Total spaces: 8
- Parking features: Concrete, Dry Walled, Storage
- Garage spaces: 2
- Carport spaces: 1
- Covered spaces: 3
- Details: Off Street Spaces: 5
Features
- Levels: Two
- Stories: 2
- Patio & porch: Covered, Front Porch, Patio
- Exterior features: Garden, Private Yard, Rain Gutters
- Has spa: Yes
- Spa features: Spa/Hot Tub, Heated
- Fencing: Partial
Lot
- Size: 0.34 Acres
- Features: Level
Details
- Parcel number: 085310
- Zoning: RN-7.5
- Special conditions: Standard
Construction
Type & style
- Home type: SingleFamily
- Architectural style: Traditional
- Property subtype: Single Family Residence
Materials
- Frame, Rock, Wood Siding
- Roof: Composition
Condition
- Updated/Remodeled
- Year built: 2015
Utilities & green energy
- Sewer: Public Sewer
- Water: Public
- Utilities for property: Cable Available, Electricity Connected, Natural Gas Connected
Community & HOA
Community
- Security: Carbon Monoxide Detector(s), Radon Detector, Smoke Detector(s)
- Subdivision: Scenic Heights
HOA
- Has HOA: No
Location
- Region: Arvada
Financial & listing details
- Price per square foot: $342/sqft
- Tax assessed value: $1,092,999
- Annual tax amount: $6,471
- Date on market: 5/10/2024
- Listing terms: Cash,Conventional,Jumbo,VA Loan
- Exclusions: Seller's Personal Property
- Ownership: Individual
- Electric utility on property: Yes
- Road surface type: Paved
Price history
| Date | Event | Price |
|---|---|---|
| 4/30/2026 | Listing removed | $4,500$1/sqft |
Source: Zillow Rentals Report a problem | ||
| 4/23/2026 | Listed for rent | $4,500+125%$1/sqft |
Source: Zillow Rentals Report a problem | ||
| 4/3/2026 | Listing removed | $2,000$1/sqft |
Source: Zillow Rentals Report a problem | ||
| 3/31/2026 | Price change | $2,000-4.5%$1/sqft |
Source: Zillow Rentals Report a problem | ||
| 2/1/2026 | Price change | $2,095-4.8%$1/sqft |
Source: Zillow Rentals Report a problem | ||
| 1/1/2026 | Listed for rent | $2,200$1/sqft |
Source: Zillow Rentals Report a problem | ||
| 4/15/2025 | Listing removed | $2,200$1/sqft |
Source: Zillow Rentals Report a problem | ||
| 4/4/2025 | Listed for rent | $2,200-51.1%$1/sqft |
Source: Zillow Rentals Report a problem | ||
| 7/25/2024 | Listing removed | -- |
Source: Zillow Rentals Report a problem | ||
| 7/22/2024 | Price change | $4,500-10%$1/sqft |
Source: Zillow Rentals Report a problem | ||
| 7/13/2024 | Listed for rent | $5,000+212.5%$1/sqft |
Source: Zillow Rentals Report a problem | ||
| 7/3/2024 | Sold | $1,325,000-1.9%$342/sqft |
Source:  REcolorado as distributed by MLS GRID #3539077 Report a problem REcolorado as distributed by MLS GRID #3539077 Report a problem | ||
| 6/3/2024 | Pending sale | $1,350,000$349/sqft |
Source: REcolorado as distributed by MLS GRID #3539077 Report a problem | ||
| 5/10/2024 | Listed for sale | $1,350,000+58.8%$349/sqft |
Source: REcolorado as distributed by MLS GRID #3539077 Report a problem | ||
| 3/24/2021 | Listing removed | -- |
Source: Owner Report a problem | ||
| 8/14/2019 | Listing removed | $1,600 |
Source: Owner Report a problem | ||
| 8/5/2019 | Listed for rent | $1,600+0.3% |
Source: Owner Report a problem | ||
| 5/17/2019 | Sold | $850,000$220/sqft |
Source: Public Record Report a problem | ||
| 4/20/2019 | Pending sale | $850,000$220/sqft |
Source: The Phipps Team, Keller Williams Avenues #3947438 Report a problem | ||
| 4/4/2019 | Listed for sale | $850,000+31%$220/sqft |
Source: KELLER WILLIAMS AVENUES REALTY #3947438 Report a problem | ||
| 6/13/2018 | Listing removed | $1,595 |
Source: Owner Report a problem | ||
| 6/8/2018 | Price change | $1,595-46.7% |
Source: Owner Report a problem | ||
| 5/9/2018 | Listed for rent | $2,995$1/sqft |
Source: Owner Report a problem | ||
| 2/11/2015 | Listing removed | $649,000$168/sqft |
Source: JOSHUATREE REALTY #4341140 Report a problem | ||
| 11/29/2014 | Listed for sale | $649,000$168/sqft |
Source: JOSHUATREE REALTY #4341140 Report a problem | ||
| 9/3/2014 | Listing removed | $649,000+681.9%$168/sqft |
Source: JOSHUATREE REALTY #7569813 Report a problem | ||
| 9/27/2013 | Sold | $83,000-60.3%$21/sqft |
Source: Public Record Report a problem | ||
| 6/6/2007 | Sold | $209,000$54/sqft |
Source: Public Record Report a problem | ||
Public tax history
| Year | Property taxes | Tax assessment |
|---|---|---|
| 2025 | $6,462 -0.1% | $68,313 +2.4% |
| 2024 | $6,471 +35% | $66,711 |
| 2023 | $4,793 -1.6% | $66,711 +36.3% |
| 2022 | $4,873 +10.3% | $48,946 -2.8% |
| 2021 | $4,417 | $50,355 +10% |
| 2020 | $4,417 +1.4% | $45,775 |
| 2019 | $4,358 +7.4% | $45,775 +10.4% |
| 2018 | $4,058 | $41,445 |
| 2017 | $4,058 +25.5% | $41,445 -5.7% |
| 2016 | $3,234 -24% | $43,962 |
| 2015 | $4,254 +223.8% | $43,962 +238.8% |
| 2014 | $1,314 +0.4% | $12,974 |
| 2013 | $1,309 +2.1% | $12,974 -0.5% |
| 2012 | $1,281 +5.8% | $13,045 |
| 2011 | $1,211 +5.8% | $13,045 +5.1% |
| 2010 | $1,145 -1.3% | $12,410 |
| 2009 | $1,160 +0% | $12,410 -1.1% |
| 2008 | $1,160 -7.4% | $12,550 |
| 2007 | $1,253 +1% | $12,550 -6.5% |
| 2006 | $1,240 +1.8% | $13,420 +1.7% |
| 2005 | $1,218 +9.3% | $13,190 |
| 2004 | $1,115 -10.5% | $13,190 |
| 2003 | $1,245 +1.7% | $13,190 -9% |
| 2002 | $1,224 +36.9% | $14,500 +53.1% |
| 2001 | $894 -1% | $9,470 |
| 2000 | $903 | $9,470 |
Find assessor info on the county website
Neighborhood: Scenic Heights
Nearby homes
- $153-- sqft8999 W 64th Pl, Arvada, CO 80004Off Market
- $371,4001 bd1 ba787 sqft8999 W 64th Pl #B, Arvada, CO 80004Off Market

- $740,0004 bd2 ba2.1k sqft6470 Field St, Arvada, CO 80004Sold
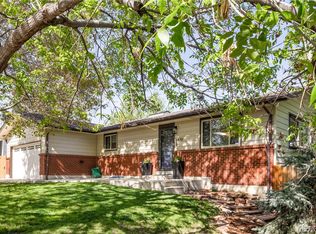
- $675,0005 bd4 ba2.6k sqft8885 W 64th Pl, Arvada, CO 80004Sold

- $699,8004 bd3 ba2k sqft9001 W 64th Pl, Arvada, CO 80004Off Market
- $1,008,92410,454 Square Feet6493 Everett St, Arvada, CO 80004Off Market
- $750,0004 bd3 ba3k sqft6480 Field St, Arvada, CO 80004Sold
- $665,0004 bd3 ba2.9k sqft6455 Field St, Arvada, CO 80004Sold
Nearby schools
GreatSchools rating
- 4/10Secrest Elementary SchoolGrades: PK-5Distance: 1.3 mi
- 2/10Arvada K-8Grades: K-8Distance: 1 mi
- 3/10Arvada High SchoolGrades: 9-12Distance: 0.7 mi
Schools provided by the listing agent
- Elementary: Peck
- Middle: Arvada K-8
- High: Arvada
- District: Jefferson County R-1
Source: REcolorado as distributed by MLS GRID. This data may not be complete. We recommend contacting the local school district to confirm school assignments for this home.
Get a cash offer in 3 minutes
Find out how much your home could sell for in as little as 3 minutes with a no-obligation cash offer.
Estimated market value
$1,270,600
Get a cash offer in 3 minutes
Find out how much your home could sell for in as little as 3 minutes with a no-obligation cash offer.
Estimated market value
$1,270,600
- Colorado
- Jefferson County
- Arvada
- 80004
- Scenic Heights
- 8999 W 64th Place
Nearby cities
Nearby neighborhoods
Nearby zip codes
Other Arvada Topics
