Welcome to Pleasant View Farm, a new community with 166 two-bedroom, two-bath, two-car garage condominiums on over 200 sprawling acres. The ranch style floor plan is designed with a spacious open concept living/dining/kitchen area, making it ideal for entertaining. The kitchen features stainless-steel Whirlpool appliances, quartz countertops, Kemper soft-close cabinets and vaulted ceilings. The engineered hardwood floors in the main area and both bedrooms, gas fireplace with double sliders leading to your maintenance-free 22x12 deck, and first floor laundry are all part of this sought-after floor plan. The primary suite has two closets, and the primary bath features a walk in shower, oversized linen closet, white dual vanity and ceramic tile floors. The lower level has sliders with 693 sq. ft. of additional living space plus a 3/4 bath. Community amenities include a community center with fire pit, community garden (coming soon), walking trails leading to the Rockingham Recreational Trail, and an RV/boat storage lot. Pleasant View Farm is easily accessible to all major highways, schools, shopping, and area attractions. Travel to the lakes, mountains, beach, or Boston in under 90 minutes. Pictures are of similar unit.
Closed
Listed by: Lewis Builders • Heidi L Mahoney
Bought with: BHG Masiello Atkinson
$593,439
8A Logan Michael Lane #8A, Epping, NH 03042
2beds
1,494sqft
Condominium
Built in 2024
-- sqft lot
$601,700 Zestimate®
$397/sqft
$3,099 Estimated rent
Home value
$601,700
$572,000 - $632,000
$3,099/mo
Zestimate® history
Owner options
List your home for rent
$3,099/mo
Rent Zestimate®
Find your next renter with Zillow Rental Manager. Plus, with online applications, you can quickly screen prospective tenants – for free.
$3,099/mo
Rent Zestimate®
Refinance and save
$3,191/mo
Est. payment
Refinancing to a lower rate could help reduce your monthly payments and save thousands over the life of the loan.
$3,191/mo
Est. payment
Explore your selling options
Work with a Zillow partner agent
Leverage their expertise and Zillow's premium Showcase listings to get your home seen by more buyers.
Get startedList with your own agent
Get your home in front of millions of buyers by listing it on Zillow.
Learn how to do itSell it yourself
Take full control of how buyers see your home on Zillow by listing For Sale by Owner (FSBO).
List your homeWhat's special
Zillow last checked:
Listing updated:
Listed by:
Heidi L Mahoney,
Lewis Builders 603-362-5333
Bought with:
Lisa Sears
BHG Masiello Atkinson
Source: PrimeMLS,MLS#: 5023263
Facts & features
Interior
Bedrooms & bathrooms
- Bedrooms: 2
- Bathrooms: 2
- Full bathrooms: 1
- 3/4 bathrooms: 1
Heating
- Propane, Forced Air
Cooling
- Central Air
Appliances
- Included: ENERGY STAR Qualified Dishwasher, Microwave, Gas Range, Domestic Water Heater, Tank Water Heater
- Laundry: 1st Floor Laundry
Features
- Dining Area, Primary BR w/ BA, Solar Tube(s), Vaulted Ceiling(s)
- Flooring: Manufactured, Other, Tile, Wood
- Windows: Screens
- Basement: Climate Controlled,Daylight,Full,Walkout,Interior Access,Exterior Entry,Walk-Out Access
- Has fireplace: Yes
- Fireplace features: Gas
Interior area
- Total structure area: 2,443
- Total interior livable area: 1,494 sqft
- Finished area above ground: 1,494
- Finished area below ground: 0
Property
Parking
- Total spaces: 2
- Parking features: Paved, Auto Open, Direct Entry, Finished, Driveway, Garage, Attached
- Garage spaces: 2
- Has uncovered spaces: Yes
Accessibility
- Accessibility features: 1st Floor Bedroom, 1st Floor Full Bathroom, Laundry Access w/No Steps, Access to Parking, Bathroom w/Step-in Shower, Bathroom w/Tub, Hard Surface Flooring, 1st Floor Laundry
Features
- Levels: One,Walkout Lower Level
- Stories: 1
- Exterior features: Deck
- Has view: Yes
Lot
- Features: Condo Development, Country Setting, Landscaped, Subdivided, Views, Walking Trails
Details
- Zoning description: Residential
Construction
Type & style
- Home type: Condo
- Architectural style: Ranch
- Property subtype: Condominium
Materials
- Wood Frame, Vinyl Siding
- Foundation: Concrete
- Roof: Asphalt Shingle
Condition
- New construction: Yes
- Year built: 2024
Utilities & green energy
- Electric: 100 Amp Service, Circuit Breakers
- Sewer: Community, Shared Septic
- Utilities for property: Phone, Cable Available
Community & HOA
Community
- Security: Smoke Detector(s)
HOA
- Amenities included: Master Insurance, Landscaping, RV/Boat Storage, Snow Removal, Trash Removal
- Additional fee info: Fee: $334
Location
- Region: Epping
Financial & listing details
- Price per square foot: $397/sqft
- Date on market: 11/26/2024
- Road surface type: Paved
Price history
| Date | Event | Price |
|---|---|---|
| 11/25/2024 | Sold | $593,439$397/sqft |
Source:  PrimeMLS #5023263 Report a problem PrimeMLS #5023263 Report a problem | ||
Public tax history
Tax history is unavailable.
Neighborhood: 03042
Nearby homes
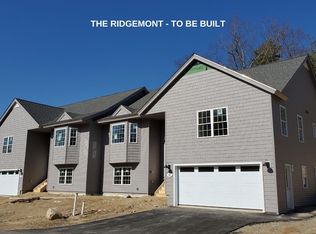
- $567,0672 bd2 ba1.5k sqft6B Logan Michael Ln UNIT 6B, Epping, NH 03042Sold
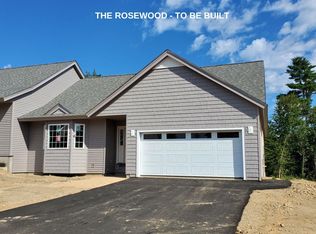
- $570,1442 bd2 ba1.4k sqft8B Logan Michael Ln UNIT 8B, Epping, NH 03042Sold
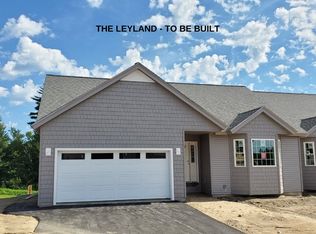
- $622,0572 bd2 ba1.4k sqft2A Walker Rd UNIT 2A, Epping, NH 03042Sold
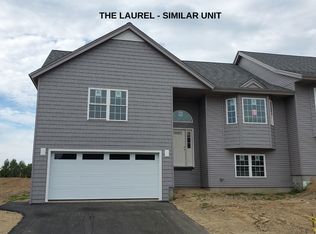
- $572,6742 bd2 ba2.3k sqft1A Novas Xing #1A, Epping, NH 03042Sold
- $558,7512 bd2 ba1.5k sqft2A Logan Michael Ln #2A, Epping, NH 03042Sold
- $559,8762 bd2 ba1.5k sqft6A Logan Michael Ln UNIT 6A, Epping, NH 03042Sold
- $590,8012 bd2 ba1.5k sqft4B Novas Xing #4B, Epping, NH 03042Sold
- $574,6252 bd2 ba1.5k sqft3B Novas Xing #3B, Epping, NH 03042Sold
Nearby schools
GreatSchools rating
- 7/10Epping Elementary SchoolGrades: PK-5Distance: 1.3 mi
- 7/10Epping Middle SchoolGrades: 6-8Distance: 1.2 mi
- 5/10Epping High SchoolGrades: 9-12Distance: 1.2 mi
Schools provided by the listing agent
- District: Epping School District SAU #14
Source: PrimeMLS. This data may not be complete. We recommend contacting the local school district to confirm school assignments for this home.
Get a cash offer in 3 minutes
Find out how much your home could sell for in as little as 3 minutes with a no-obligation cash offer.
Estimated market value
$601,700
Get a cash offer in 3 minutes
Find out how much your home could sell for in as little as 3 minutes with a no-obligation cash offer.
Estimated market value
$601,700
- New Hampshire
- Rockingham County
- Epping
- 03042
- 8A Logan Michael Lane Unit 8A
