Skip main navigation
Active
  • Listed by: Keller Williams Realty North Central • Jim DAgostino
    Price cut: $100 (6/22)
    $839,899

    8B Crane Circle, Laconia, NH 03246

    4beds
    2,185sqft
    : 
    Loading
    Get pre-qualified
    Condominium
    Built in 1987
    -- sqft lot
    $818,400 Zestimate®
    $384/sqft
    $-- HOA

    What's special

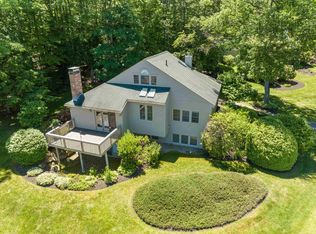
    Big Buyer Incentive! Sellers are now offering $10,000 at closing to help cover closing costs, prepaid expenses, and fees—adding even more value to this incredible opportunity. Welcome to The Beach Club, one of the most coveted associations within South Down Shores, a premier gated waterfront community offering 4000 feet of shoreline along beautiful Paugus Bay. Exclusive to just 19 owners, This village is the only association in South Down Shores with its own private beach & beach house, creating a truly unique lakefront lifestyle. This well-cared-for home features an exceptional floor plan with a spacious, open-concept great room, dining area, & kitchen that seamlessly flow to a large deck with lake views—perfect for relaxing & entertaining. The kitchen is equipped with brand-new stainless steel appliances. Recent improvements include a new roof and skylights, providing added value & peace of mind. The home offers 2 primary suites, including one on the main level and another on the second floor, both with walk-in closets. The finished lower level provides two additional bedrooms, a full bath, laundry area, & a large recreation room, offering ample space for family & guests. Bring your personal touches & make this sought-after property your own while enjoying all that lake living has to offer. South Down Shores is renowned for its outstanding recreational amenities, including an additional private beach & clubhouse, waterfront greenbelt, private boat club, tennis and pickle-ball & basketball courts, bocce ball courts, walking trails & easy access to year-round attractions, including Gunstock Mountain Resort, BankNH Pavilion, Lakeport Opera House, The Colonial Theater, snowmobile trails, dining, shopping, and everything the Lakes Region has to offer. Whether you're cruising around in your golf cart during the summer or snowshoeing through the community's scenic trails in the winter, you'll enjoy one of the Lakes Region's most desirable year-round lifestyles.
    44 days
    |
    925
    |
    41
    |

    Zillow last checked:

    Listing updated:

    Listed by:

    Jim DAgostino,

    Keller Williams Realty North Central 978-840-9000

    Source: PrimeMLS,MLS#: 5092825MLS Logo

    Loading...

      Facts & features

      Interior

      Bedrooms & bathrooms
      • Bedrooms: 4
      • Bathrooms: 4
      • Full bathrooms: 3
      • 1/2 bathrooms: 1
      Heating
      • Kerosene, Electric
      Cooling
      • Wall Unit(s)
      Appliances
      • Included: ENERGY STAR Qualified Dishwasher, Dryer, Microwave, ENERGY STAR Qualified Refrigerator, Washer, Electric Stove, Electric Water Heater
      • Laundry: Laundry Hook-ups, In Basement
      Features
      • Cathedral Ceiling(s), Ceiling Fan(s), Hearth, Primary BR w/ BA, Energy Rated Skylight(s), Walk-In Closet(s)
      • Flooring: Carpet, Hardwood, Tile
      • Windows: Skylight(s)
      • Basement: Daylight,Finished,Interior Stairs,Walkout,Interior Access,Exterior Entry,Walk-Out Access
      • Has fireplace: Yes
      • Fireplace features: Wood Burning, Wood Stove Hook-up
      Interior area
      • Total structure area: 2,337
      • Total interior livable area: 2,185 sqft
      • Finished area above ground: 1,329
      • Finished area below ground: 856

      Property

      Parking
      • Total spaces: 2
      • Parking features: Gated, Paved, Parking Spaces 2, Visitor
      Accessibility
      • Accessibility features: 1st Floor 1/2 Bathroom, 1st Floor Bedroom, 1st Floor Full Bathroom
      Features
      • Levels: Two
      • Stories: 2
      • Patio & porch: Patio
      • Exterior features: Deck
      • Has view: Yes
      • View description: Water, Lake, Mountain(s)
      • Has water view: Yes
      • Water view: Water,Lake
      • Waterfront features: Beach Access, Lake Access
      • Body of water: Lake Winnipesaukee
      Lot
      • Features: Condo Development, Country Setting, Landscaped, Recreational, Walking Trails, Near Country Club, Near Golf Course, Near Paths, Near Shopping, Near Skiing, Near Snowmobile Trails, Near Railroad, Near Hospital
      Details
      • Zoning description: Residental

      Construction

      Type & style
      • Home type: Condo
      • Architectural style: Contemporary
      • Property subtype: Condominium
      Materials
      • Wood Frame, Wood Siding
      • Foundation: Concrete
      • Roof: Asphalt Shingle
      Condition
      • New construction: No
      • Year built: 1987

      Utilities & green energy

      • Electric: Circuit Breakers
      • Utilities for property: Cable, Sewer Connected

      Community & HOA

      Community
      • Subdivision: South Down Shores
      HOA
      • Amenities included: Maintenance Structure, Master Insurance, Playground, Landscaping, Basketball Court, Beach Access, Beach Rights, Common Acreage, Security, Snow Removal, Tennis Court(s), Trash Removal
      • Services included: Maintenance Grounds, Other, Plowing, Recreation, Trash, Condo Association Fee
      • Additional fee info: Fee: $585
      Location
      • Region: Laconia

      Financial & listing details

      • Price per square foot: $384/sqft
      • Tax assessed value: $849,300
      • Annual tax amount: $11,024
      • Date on market: 6/4/2026
      • Road surface type: Paved

        Estimated market value

        $818,400

        $777,000 - $859,000

        $3,521/mo

        Price history

        DateEventPrice
        6/22/2026Price change$839,8990%$384/sqft
        Source: PrimeMLS #5092825 Report a problem
        6/7/2026Listed for sale$839,999$384/sqft
        Source: PrimeMLS #5092825 Report a problem

        Public tax history

        Tax history is unavailable.

        Monthly payment

        Est. payment

        Payment breakdown

        Explore the cost of this home by adjusting the details. Changes won't be saved.
        All calculations are estimates and provided by Zillow, Inc. for informational purposes only. Actual amounts may vary.
        HOA fees may include property taxes on listings classified as Co-Ops. Contact the listing agent and/or owner for fee details.
        Mortgage interest rates are dependent on a number of factors, including credit score, down payment, and repayment length. Interest rate data provided by Zillow Group Marketplace, Inc. as of 1/1/1970 from various mortgage lenders with which we have lead or other similar arrangements; the Estimated Payment is an average of those rates.
        See how much you could borrow to make a competitive offer.

        Climate risks

        Neighborhood: 03246

        Getting around

        0 / 100
        Car-Dependent
        23 / 100
        Somewhat Bikeable

        Nearby schools

        GreatSchools rating
        Schools provided by the listing agent
        • Elementary: Elm Street Elementary School
        • Middle: Laconia Middle School
        • High: Laconia High School
        • District: Laconia Sch Dst SAU #30

        Source: PrimeMLS. This data may not be complete. We recommend contacting the local school district to confirm school assignments for this home.

        A local agent can set up tours, give advice and negotiate with sellers.

        Browse local experts

        Similar homes