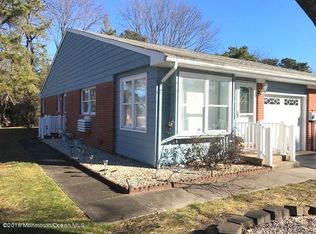
Beautifully renovated and move in ready! This charming unit with sunroom and garage offers an updated kitchen with quartz countertops and brand new appliances. The spacious bedroom includes a walk-in closet, and stylish vinyl plank flooring and fresh paint flow throughout the home. The bright front sunroom creates the perfect space for a home office, guest area, or cozy sitting room. Simply unpack and start enjoying your new home!
For sale
Price cut: $10.9K (7/22)
$79,000
8B Flintlock Lane, Whiting, NJ 08759
1beds
800sqft
Adult Community
Built in 1978
-- sqft lot
$77,900 Zestimate®
$99/sqft
$275/mo HOA
What's special
- 180 days
- 430
- 31
Zillow last checked:
Listing updated:
Listed by:
Mary Bianchi 732-684-9758,
Realty One Group Emerge
Source: MoreMLS,MLS#: 22605749
Facts & features
Interior
Bedrooms & bathrooms
- Bedrooms: 1
- Bathrooms: 1
- Full bathrooms: 1
Rooms
- Room types: Bonus Room
Heating
- Electric, Baseboard
Cooling
- Central Air, Other
Features
- Recessed Lighting
- Basement: Crawl Space
Interior area
- Total structure area: 800
- Total interior livable area: 800 sqft
Property
Parking
- Total spaces: 1
- Parking features: Paved, Driveway
- Attached garage spaces: 1
- Has uncovered spaces: Yes
Features
- Stories: 1
- Exterior features: Lighting
Details
- Parcel number: 11111
- Zoning description: Planned Residential, Residential, Single Family
Construction
Type & style
- Home type: SingleFamily
- Property subtype: Adult Community
- Attached to another structure: Yes
Materials
- Aluminum Siding, Brick
Condition
- New construction: No
- Year built: 1978
Utilities & green energy
- Sewer: Public Sewer
Community & HOA
Community
- Senior community: Yes
- Subdivision: Crestwood 4
HOA
- Has HOA: Yes
- Services included: Trash, Common Area, Lawn Maintenance, Snow Removal
- HOA fee: $275 monthly
Location
- Region: Manchester Township
Financial & listing details
- Price per square foot: $99/sqft
- Date on market: 4/4/2026
- Inclusions: Washer, Ceiling Fan(s), Dryer, Electric Cooking, Light Fixtures, Microwave, Stove, Refrigerator
Estimated market value
$77,900
$74,000 - $82,000
$1,716/mo
Price history
| Date | Event | Price |
|---|---|---|
| 7/22/2026 | Price change | $79,000-12.1%$99/sqft |
Source:  MoreMLS #22605749 Report a problem MoreMLS #22605749 Report a problem | ||
| 5/5/2026 | Price change | $89,900-9.2%$112/sqft |
Source: MoreMLS #22605749 Report a problem | ||
| 4/4/2026 | Listed for sale | $99,000$124/sqft |
Source: MoreMLS #22605749 Report a problem | ||
| 3/20/2026 | Pending sale | $99,000$124/sqft |
Source: MoreMLS #22605749 Report a problem | ||
| 3/9/2026 | Listed for sale | $99,000$124/sqft |
Source: MoreMLS #22605749 Report a problem | ||
Public tax history
Tax history is unavailable.
Monthly payment
Est. payment
Payment breakdown
Explore the cost of this home by adjusting the details. Changes won't be saved.Climate risks
Neighborhood: Crestwood Village
Nearby schools
Schools provided by the listing agent
- Middle: Manchester TWP
- High: Manchester Twnshp
Source: MoreMLS. This data may not be complete. We recommend contacting the local school district to confirm school assignments for this home.


Similar homes
- $100,0001 bd1 ba800 sqft12A Molly Pitcher Boulevard #12A, Whiting, NJ 08759For Sale

 MLS ID #22617099, Nicholas Sinopoli, NJ Elite Group LLC. MoreMLS
 - $78,9002 bd1 ba800 sqft11 Molly Pitcher Blvd, Manchester Township, NJ 08759For Sale

 MLS ID #NJOC2043990, Jacqueline Cubberly, Weichert Realtors - Ship Bottom. Bright MLS
 - $78,9002 bd1 ba880 sqft20 C Independence Parkway #C, Whiting, NJ 08759For Sale
 MLS ID #22620210, Amelia Bruszewski, Weichert Realtors-Toms River. MoreMLS
 - $99,0002 bd2 ba1.2k sqft27 A Homestead Drive, Manchester, NJ 08759For Sale
 MLS ID #22616957, Chaya F Neumann, Blue Key Realty, LLC. MoreMLS
 - $75,0001 bd1 ba970 sqft5 West Lake Drive #A, Manchester, NJ 08759For SaleMLS ID #22612856, Maria E Oliver, Crossroads Realty, Inc.. MoreMLS
- $69,0001 bd1 ba700 sqft14 E Independence Pkwy, Manchester Township, NJ 08759For SaleMLS ID #NJOC2044138, Jack Ryan, RE/MAX at Home. Bright MLS
- $79,8002 bd2 ba903 sqft21 Bluebird Ln, Manchester Township, NJ 08759For SaleMLS ID #NJOC2042096, Kelly Gabriel, Keller Williams Realty - Atlantic Shore. Bright MLS
- $70,0001 bd1 ba515 sqft28 Maine Ave #A, Manchester Township, NJ 08759For SaleMLS ID #NJOC2044072, Dennis Smith, Coldwell Banker Flanagan Rlty - MAN. Bright MLS
- $78,0002 bd1 ba970 sqft9 A West Lake Drive #A, Manchester, NJ 08759For SaleMLS ID #22620284, Eleanor Krauss, Crossroads Realty, Inc.. MoreMLS
- $99,0002 bd2 ba1k sqft6 Mason Lane #A, Whiting, NJ 08759For SaleMLS ID #22611409, Martina Solarz, New and Modern Group. MoreMLS
- $79,9001 bd1 ba970 sqft4 C Robin Street, Manchester, NJ 08759For SaleMLS ID #22614491, Eleanor Krauss, Crossroads Realty, Inc.. MoreMLS
- $45,5002 bd1 ba797 sqft34 Snowberry Lane #D, Whiting, NJ 08759For SaleMLS ID #22619185, Gina Scodella, RE/MAX Revolution. MoreMLS
- $55,0001 bd1 ba700 sqft27 Salem Dr #C, Manchester Township, NJ 08759For SaleMLS ID #NJOC2044102, Kimberly Wojcik, EXP Realty, LLC. Bright MLS
- $69,0001 bd1 ba970 sqft1C Sparrow Street, Manchester, NJ 08759For SaleMLS ID #22624710, Eleanor Krauss, Crossroads Realty, Inc.. MoreMLS
- $55,0002 bd1 ba882 sqft47 Beaver Avenue, Whiting, NJ 08759For SaleMLS ID #22626632, Diane Hernandez, Crossroads Realty, Inc.. MoreMLS
- $89,9992 bd1 ba970 sqft11 B Lark Street, Manchester, NJ 08759For SaleMLS ID #22608700, Eleanor Krauss, Crossroads Realty, Inc.. MoreMLS
- $89,9951 bd1 ba900 sqft5 Chestnut Street #C, Toms River, NJ 08757For SaleMLS ID #22614589, Brendan Altieri, Keller Williams Shore Properties. MoreMLS
- $84,9502 bd1 ba1.1k sqft19 Mallard Street #B, Manchester, NJ 08759For SaleMLS ID #22620547, Linda A Miotto, Crossroads Realty, Inc.. MoreMLS
- $79,9002 bd1 ba970 sqft16 A Cardinal Street, Manchester, NJ 08759For SaleMLS ID #22612062, Vicki J Gregory, Coldwell Banker Riviera Realty. MoreMLS
- $97,5001 bd1 ba671 sqft55A Edinburgh Lane #A, Manchester, NJ 08759For SaleMLS ID #22622258, Cheryl Buldo, RE/MAX Revolution. MoreMLS
