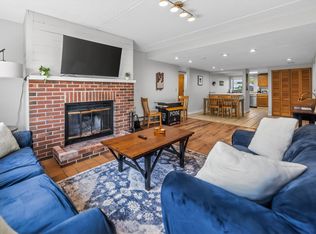
Amazing trailside, ground unit opportunity at Mount Snow. This is a beautiful and bright 2 bedroom, 2 bath unit, located adjacent to the ski-on/ski-off trail for absolutely the easiest access you can enjoy. Each unit has a ground floor ski locker to stow your gear, and then you are in and out your own rear entry to make for easy access after a day of skiing. Enjoy the spacious living space with stone floor to ceiling wood burning fireplace, entry mudroom area with cubbies, kitchen with breakfast bar, spacious dining area and open concept living room, easterly for great natural light, and covered deck for enjoying the Vermont scenery or outdoor cooking. Ample space for guests with a main floor primary suite with full bath, and a guest bunk room with second full bathroom. Less obvious features include a newly updated heat and hot water system, updated washer and dryer, great closets for owner storage, and tremendous rentability. The ski trail is directly adjacent to this building for ski-in/ski-out access. The newly updated amenities building has indoor and outdoor pools, a full gym, separate owner and renter hot tub areas, locker rooms, basketball court, wood and trash, and an on site management company allowing for downtime, not upkeep.
Active
Listed by: Berkley & Veller Greenwood/Dover • Adam R Palmiter • Contact: Off: 802-464-8900
$439,000
8C Trailside Village Way #I13, Dover, VT 05356
2beds
1,200sqft
:
Get pre-qualified$3,350/mo
Condominium
Built in 1986
-- sqft lot
$-- Zestimate®
$366/sqft
$-- HOA
What's special
Ground floor ski lockerSpacious living spaceSpacious dining areaKitchen with breakfast bar
- 1 day |
- 189 |
- 10 |
Zillow last checked:
Listing updated:
Listed by:
Adam R Palmiter,
Berkley & Veller Greenwood/Dover Off:802-464-8900
Source: PrimeMLS,MLS#: 5103020
Facts & features
Interior
Bedrooms & bathrooms
- Bedrooms: 2
- Bathrooms: 2
- Full bathrooms: 2
Heating
- Propane, Baseboard, Hot Water
Cooling
- None
Appliances
- Included: Dishwasher, Dryer, Refrigerator, Washer, Electric Stove, Instant Hot Water
Features
- Primary BR w/ BA, Natural Light, Natural Woodwork
- Flooring: Carpet, Tile, Vinyl Plank
- Has basement: No
- Number of fireplaces: 1
- Fireplace features: Wood Burning, 1 Fireplace
Interior area
- Total structure area: 1,200
- Total interior livable area: 1,200 sqft
- Finished area above ground: 1,200
- Finished area below ground: 0
Property
Parking
- Parking features: Paved
Features
- Levels: Two
- Stories: 2
- Exterior features: Deck
- Has view: Yes
- View description: Mountain(s)
Lot
- Features: Ski Area, Ski Trailside, Trail/Near Trail, Views, Near Skiing
Details
- Zoning description: Residential
Construction
Type & style
- Home type: Condo
- Architectural style: Contemporary
- Property subtype: Condominium
Materials
- Wood Frame, Wood Exterior
- Foundation: Concrete
- Roof: Shingle
Condition
- New construction: No
- Year built: 1986
Utilities & green energy
- Electric: Circuit Breakers
- Sewer: Public Sewer
- Utilities for property: Cable Available
Community & HOA
HOA
- Amenities included: Fitness Center, Recreation Room, Basketball Court, Spa/Hot Tub, Snow Removal, Trash Removal
- Additional fee info: Fee: $625
Location
- Region: West Dover
Financial & listing details
- Price per square foot: $366/sqft
- Annual tax amount: $4,809
- Date on market: 8/3/2026
- Road surface type: Paved
Estimated market value
Not available
Estimated sales range
Not available
Not available
Price history
| Date | Event | Price |
|---|---|---|
| 8/3/2026 | Listed for sale | $439,000$366/sqft |
Source:  PrimeMLS #5103020 Report a problem PrimeMLS #5103020 Report a problem | ||
Public tax history
Tax history is unavailable.
Monthly payment
Est. payment
Payment breakdown
Explore the cost of this home by adjusting the details. Changes won't be saved.Climate risks
Neighborhood: 05356
Nearby schools
GreatSchools rating
- NADover Elementary SchoolGrades: PK-6Distance: 4.5 mi
- NAMarlboro Elementary SchoolGrades: PK-8Distance: 10.9 mi
- 5/10Twin Valley Middle High SchoolGrades: 6-12Distance: 12.5 mi
- $418,200-- bd-- ba-- sqft8 Trailside Village Way #B, West Dover, VT 05356Off Market
- $190,000-- sqft8 E Trailside Village Way, West Dover, VT 05356Off Market
- $370,000-- bd-- ba-- sqft8 Trailside Village Way #F, West Dover, VT 05356Off Market
- $190,000-- sqft8 Trailside Village Way #H, West Dover, VT 05356Off Market
- $225,000-- sqft8 N Trailside Village Way, West Dover, VT 05356Off Market
- $325,000-- sqft8 Trailside Village Way #R, West Dover, VT 05356Off Market
- $388,800-- bd-- ba-- sqft5 N Sportscenter Village Way, West Dover, VT 05356Off Market
- $875,0003 bd4 ba1.7k sqft1D Townhouse Sq #8, West Dover, VT 05356For Sale
A local agent can set up tours, give advice and negotiate with sellers.
Similar homes
- $495,0002 bd2 ba1.1k sqft4 Sportscenter Village Way #B33, Dover, VT 05356Active
 MLS ID #5100173, Patricia Fitzpatrick. PrimeMLS
 - $425,0003 bd2 ba1.1k sqftVillage on the Deerfield, Dover, VT 05356Active
 MLS ID #5094849, Carrie Mathews. PrimeMLS
 - $349,0002 bd2 ba1k sqftSnowtree, Dover, VT 05356Active
 MLS ID #5051836, Adam R Palmiter. PrimeMLS
 - $389,9002 bd2 ba1.2k sqftBears Crossing, Dover, VT 05356Active
 MLS ID #5084298, Steve Goldfarb. PrimeMLS
 - $419,0003 bd2 ba1.6k sqft13 Mill Road, Dover, VT 05356ActiveMLS ID #5098211, Jacki J Murano. PrimeMLS
- $369,0003 bd3 ba1.7k sqftSnow Mountain Village, Dover, VT 05356ActiveMLS ID #5080321, Adam R Palmiter. PrimeMLS
- $449,0003 bd3 ba1.7k sqftSuntec, Dover, VT 05356ActiveMLS ID #5071285, Adam R Palmiter. PrimeMLS
- $479,0003 bd2 ba1.6k sqft34 Johnson Hill Road, Dover, VT 05356ActiveMLS ID #5090655, Donald Koelsch. PrimeMLS
- $520,3423 bd3 ba1.5k sqft34 Rock Split Way, Wilmington, VT 05363ActiveMLS ID #5103126, Megan Quinn. PrimeMLS
- $354,9003 bd2 ba1.5k sqft21 Big Bend Loop, Wilmington, VT 05363ActiveMLS ID #5102964, Kelsey Malloy. PrimeMLS
- $399,0003 bd3 ba1.7k sqftSuntec Forest, Dover, VT 05356ActiveMLS ID #5072970, Prema Fitzpatrick. PrimeMLS
- $599,0005 bd2 ba1.8k sqft48 Upper Highlands Loop, Dover, VT 05356ActiveMLS ID #5088556, Adam R Palmiter. PrimeMLS
- $275,0001 bd1 ba664 sqftSnow Mountain Village, Dover, VT 05356ActiveMLS ID #5087298, Adam R Palmiter. PrimeMLS
- $375,0004 bd2 ba1.5k sqft40 Ellis Brook Road, Dover, VT 05356ActiveMLS ID #5066015, Donna Brown. PrimeMLS
- $425,0003 bd2 ba1.5k sqft49 West Road, Wilmington, VT 05363ActiveMLS ID #5088540, Adam R Palmiter. PrimeMLS
- $399,0002 bd1 ba1k sqft456 Route 100, Wilmington, VT 05363ActiveMLS ID #5098092, Patrice Schneider. PrimeMLS
- $425,0003 bd2 ba1k sqft180 Debbie Higgins Lane, Wardsboro, VT 05355ActiveMLS ID #5097788, Patrice Schneider. PrimeMLS
- $279,0001 bd2 ba895 sqftSnowtree, Dover, VT 05356ActiveMLS ID #5071989, Jennifer Densmore. PrimeMLS
- $349,0002 bd1 ba883 sqft443 East Road, Whitingham, VT 05361ActiveMLS ID #5102973, Adam R Palmiter. PrimeMLS
- $350,0003 bd2 ba1.4k sqftApple Hill, Dover, VT 05356ActiveMLS ID #5067430, Jennifer Densmore. PrimeMLS
