Skip main navigation
Closed
  • $715,000

    8N065 Secretariat Ct, St Charles, IL 60175

    4beds
    2,626sqft
    Single Family Residence
    Built in 1994
    1.17 Acres Lot
    $715,200 Zestimate®
    $272/sqft
    $3,185 Estimated rent

    Home value

    $715,200

    $651,000 - $787,000

    $3,185/mo

    Zestimate® history
    Loading
    Loading...

    Owner options

    List your home for rent

    $3,185/mo

    Rent Zestimate®

    Find your next renter with Zillow Rental Manager. Plus, with online applications, you can quickly screen prospective tenants – for free.

    Learn more

    $3,185/mo

    Rent Zestimate®

    Refinance and save

    $4,304/mo

    Est. payment

    Refinancing to a lower rate could help reduce your monthly payments and save thousands over the life of the loan.

    See today's rates

    $4,304/mo

    Est. payment

    Explore your selling options

    Work with a Zillow partner agent

    Leverage their expertise and Zillow's premium Showcase listings to get your home seen by more buyers.

    Get started

    List with your own agent

    Get your home in front of millions of buyers by listing it on Zillow.

    Learn how to do it

    Sell it yourself

    Take full control of how buyers see your home on Zillow by listing For Sale by Owner (FSBO).

    List your home

    What's special

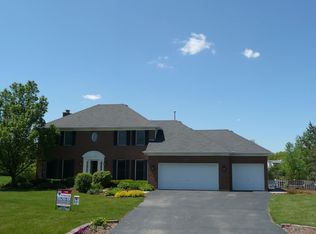
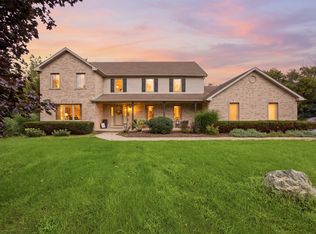
    Sweeping frontageClassic brick facadeAll-brick colonialTimeless architectureDramatic front gableElegant covered entry porticoPrime cul-de-sac location
    Welcome home to this stunning all-brick colonial nestled on a private, professionally landscaped 1.17-acre cul-de-sac lot in desirable Kane County! This impressive 2-story residence commands attention with its classic brick facade, dramatic front gable, arched detailing, and elegant covered entry portico. Step inside to find a floor plan built for both everyday living and entertaining. The oversized 3-car side-load garage keeps curb appeal front and center while offering abundant storage and parking. Set at the end of a quiet cul-de-sac with sweeping frontage and room to roam, this expansive homesite offers rare privacy and flexibility. A rare combination of timeless architecture, premium lot size, and prime cul-de-sac location - this is the one you've been waiting for!

    Zillow last checked:

    Listing updated:

    Listed by:

    Christopher Lobrillo, SRES 630-802-4411,

    Grandview Realty, LLC,

    Lynda Sanchez-Werner 630-673-8004,

    Grandview Realty, LLC

    Bought with:

    Teri Turner-Lay

    Carriage Real Estate

    Source: MRED as distributed by MLS GRID,MLS#: 12713035MLS Logo

    Facts & features

    Interior

    Bedrooms & bathrooms
    • Bedrooms: 4
    • Bathrooms: 4
    • Full bathrooms: 3
    • 1/2 bathrooms: 1
    Rooms
    • Room types: Office, Bonus Room, Workshop
    Primary bedroom
    • Features: Flooring (Carpet)
    • Level: Second
    • Area: 418 Square Feet
    • Dimensions: 22X19
    Bedroom 2
    • Features: Flooring (Carpet)
    • Level: Second
    • Area: 156 Square Feet
    • Dimensions: 13X12
    Bedroom 3
    • Features: Flooring (Carpet)
    • Level: Second
    • Area: 144 Square Feet
    • Dimensions: 12X12
    Bedroom 4
    • Features: Flooring (Carpet)
    • Level: Second
    • Area: 140 Square Feet
    • Dimensions: 14X10
    Bonus room
    • Features: Flooring (Carpet)
    • Level: Basement
    • Area: 1050 Square Feet
    • Dimensions: 35X30
    Dining room
    • Features: Flooring (Hardwood)
    • Level: Main
    • Area: 168 Square Feet
    • Dimensions: 14X12
    Family room
    • Features: Flooring (Hardwood)
    • Level: Main
    • Area: 182 Square Feet
    • Dimensions: 14X13
    Kitchen
    • Features: Flooring (Hardwood)
    • Level: Main
    • Area: 300 Square Feet
    • Dimensions: 20X15
    Laundry
    • Features: Flooring (Other)
    • Level: Main
    • Area: 36 Square Feet
    • Dimensions: 6X6
    Living room
    • Features: Flooring (Hardwood)
    • Level: Main
    • Area: 256 Square Feet
    • Dimensions: 16X16
    Office
    • Features: Flooring (Hardwood)
    • Level: Main
    • Area: 130 Square Feet
    • Dimensions: 13X10
    Other
    • Features: Flooring (Other)
    • Level: Basement
    • Area: 286 Square Feet
    • Dimensions: 22X13
    Heating
    • Forced Air
    Cooling
    • Central Air
    Appliances
    • Included: Range, Microwave, Dishwasher, Refrigerator, Stainless Steel Appliance(s), Humidifier
    Features
    • Basement: Finished,Full
    • Number of fireplaces: 1
    Interior area
    • Total structure area: 0
    • Total interior livable area: 2,626 sqft

    Property

    Parking
    • Total spaces: 3
    • Parking features: Yes, Attached, Garage
    • Attached garage spaces: 3
    Accessibility
    • Accessibility features: No Disability Access
    Features
    • Stories: 2
    Lot
    • Size: 1.17 Acres
    Details
    • Parcel number: 0536453009
    • Special conditions: None
    • Other equipment: Water-Softener Owned, Sump Pump

    Construction

    Type & style
    • Home type: SingleFamily
    • Property subtype: Single Family Residence
    Materials
    • Vinyl Siding, Brick
    Condition
    • New construction: No
    • Year built: 1994

    Utilities & green energy

    • Electric: Circuit Breakers
    • Sewer: Septic Tank
    • Water: Well

    Community & HOA

    HOA
    • Services included: None
    Location
    • Region: St Charles

    Financial & listing details

    • Price per square foot: $272/sqft
    • Tax assessed value: $526,761
    • Annual tax amount: $10,718
    • Date on market: 7/24/2026
    • Listing terms: Conventional
    • Ownership: Fee Simple

    Price history

    DateEventPrice
    8/13/2026Sold$715,000-4.7%$272/sqft
    Source: MRED as distributed by MLS GRID #12713035 Report a problem
    7/28/2026Contingent$749,900$286/sqft
    Source: MRED as distributed by MLS GRID #12713035 Report a problem
    7/24/2026Listed for sale$749,900+30.4%$286/sqft
    Source: MRED as distributed by MLS GRID #12713035 Report a problem
    6/25/2026Sold$575,000+26.4%$219/sqft
    Source: Public Record Report a problem
    4/25/2008Sold$455,000-5.2%$173/sqft
    Source: MRED as distributed by MLS GRID #06727328 Report a problem
    12/14/2007Listed for sale$479,990+40.1%$183/sqft
    Source: Number1Expert #06727328 Report a problem
    12/2/1999Sold$342,500+21.2%$130/sqft
    Source: Public Record Report a problem
    11/6/1995Sold$282,500+3.9%$108/sqft
    Source: Public Record Report a problem
    9/12/1994Sold$272,000$104/sqft
    Source: Public Record Report a problem

    Public tax history

    YearProperty taxesTax assessment
    2025$10,719 +2.2%$175,587 +7.8%
    2024$10,491 +3.3%$162,897 +10.6%
    2023$10,153 +5.5%$147,351 +8.3%
    2022$9,622 +6.6%$136,025 +7.8%
    2021$9,026 +0.2%$126,219 +1.8%
    2020$9,005 +0.9%$123,950 +1.3%
    2019$8,928 +16.4%$122,347 +15.8%
    2018$7,668 +5.5%$105,612 +3.7%
    2017$7,268 -12.1%$101,821 +2.4%
    2016$8,265 $99,405 +4.9%
    2015-- $94,753
    2014-- $94,753 -3.6%
    2013-- $98,330 -18.7%
    2012-- $120,876 -11.4%
    2011-- $136,401 -4%
    2010-- $142,022 -5%
    2009-- $149,481
    2008-- $149,481 +2%
    2007-- $146,608
    2006-- $146,608 +6.7%
    2005-- $137,450 +10.4%
    2004-- $124,482
    2003-- $124,482 +0.6%
    2002-- $123,797 +8.5%
    2001-- $114,130 +2%
    2000-- $111,870
    Find assessor info on the county website

    Neighborhood: 60175

    Nearby schools

    GreatSchools rating
    Schools provided by the listing agent
    • District: 303

    Source: MRED as distributed by MLS GRID. This data may not be complete. We recommend contacting the local school district to confirm school assignments for this home.

    Get a cash offer in 3 minutes
    Find out how much your home could sell for in as little as 3 minutes with a no-obligation cash offer.
    Estimated market value
    $715,200
    Get a cash offer in 3 minutes
    Find out how much your home could sell for in as little as 3 minutes with a no-obligation cash offer.
    Estimated market value
    $715,200