This meticulously maintained 5 bedroom, 4 bath, 6 car garage home in Campton Hills area is move in ready with tons of upgrades! The "He Shed" (detached 3 car garage) with finished overhead space, heated floor, electric & TV along with the "She Shed" (3 season Gazebo) with ceiling fan, electric and TV are 2 top notch highlights! Huge backyard is a 1+ acre retreat with lots of greenery & 2 brick firepits. Main level has beautiful hardwood floors, crown molding, 6 panel hardwood doors & trim - exquisite woodwork throughout. 42" kitchen cabinets, huge Quartz island and counters, SS appliances including double oven & opens to eating & living areas. One great room to spend together time in with access to deck & yard. 5th bedroom on main level and has access to yard as well (could be its own entrance for in-law arrangement). Primary bedroom has vaulted ceiling, oversized walk-in closet (and bonus storage room behind it) AND its own updated bath oasis including Kohler Rain Shower & Steam System. Basement has heated floor, full bath, bonus room, exercise room, additional storage room & additional crawl storage. BUT wait...there's more...High Efficiency Water Filtration System, Brick Fireplace, Deck & Stamped Concrete Pario, Professionally Landscaped, Brick & Cedar Exterior & Wrought Iron/Metal Fence with Solar Caps & double gates for rider access. all the best for you, your family & your pets!
Closed
Street View
$625,000
8N428 Sunny Hill Cir, Elgin, IL 60124
5beds
4,549sqft
Single Family Residence
Built in 1993
1.03 Acres Lot
$727,700 Zestimate®
$137/sqft
$4,582 Estimated rent
Home value
$727,700
$691,000 - $764,000
$4,582/mo
Zestimate® history
Owner options
List your home for rent
$4,582/mo
Rent Zestimate®
Find your next renter with Zillow Rental Manager. Plus, with online applications, you can quickly screen prospective tenants – for free.
$4,582/mo
Rent Zestimate®
Refinance and save
$4,532/mo
Est. payment
Refinancing to a lower rate could help reduce your monthly payments and save thousands over the life of the loan.
$4,532/mo
Est. payment
Explore your selling options
Work with a Zillow partner agent
Leverage their expertise and Zillow's premium Showcase listings to get your home seen by more buyers.
Get startedList with your own agent
Get your home in front of millions of buyers by listing it on Zillow.
Learn how to do itSell it yourself
Take full control of how buyers see your home on Zillow by listing For Sale by Owner (FSBO).
List your homeWhat's special
Huge backyardDouble gatesHeated floorVaulted ceilingProfessionally landscapedSs appliancesBeautiful hardwood floors
Zillow last checked:
Listing updated:
Listed by:
Kelly O'Connell-Guzak 630-290-6885,
Home Sweet Home Ryan Realty
Bought with:
Elizabeth Bos
RE/MAX Destiny
Source: MRED as distributed by MLS GRID,MLS#: 11878902
Facts & features
Interior
Bedrooms & bathrooms
- Bedrooms: 5
- Bathrooms: 4
- Full bathrooms: 4
Rooms
- Room types: Bedroom 5, Bonus Room, Recreation Room, Walk In Closet, Family Room, Other Room
Primary bedroom
- Features: Flooring (Carpet), Window Treatments (Blinds), Bathroom (Full)
- Level: Second
- Area: 280 Square Feet
- Dimensions: 14X20
Bedroom 2
- Features: Flooring (Carpet), Window Treatments (Blinds)
- Level: Second
- Area: 182 Square Feet
- Dimensions: 14X13
Bedroom 3
- Features: Flooring (Carpet), Window Treatments (Blinds)
- Level: Second
- Area: 192 Square Feet
- Dimensions: 12X16
Bedroom 4
- Features: Flooring (Carpet)
- Level: Second
- Area: 140 Square Feet
- Dimensions: 10X14
Bedroom 5
- Features: Flooring (Hardwood)
- Level: Main
- Area: 132 Square Feet
- Dimensions: 12X11
Bonus room
- Features: Flooring (Vinyl)
- Level: Basement
- Area: 150 Square Feet
- Dimensions: 15X10
Dining room
- Features: Flooring (Hardwood)
- Level: Main
- Area: 210 Square Feet
- Dimensions: 14X15
Family room
- Features: Flooring (Carpet)
- Level: Main
- Area: 306 Square Feet
- Dimensions: 17X18
Other
- Features: Flooring (Carpet)
- Level: Basement
- Area: 368 Square Feet
- Dimensions: 23X16
Kitchen
- Features: Kitchen (Eating Area-Breakfast Bar, Eating Area-Table Space, Island), Flooring (Hardwood)
- Level: Main
- Area: 176 Square Feet
- Dimensions: 11X16
Laundry
- Features: Flooring (Ceramic Tile)
- Level: Main
- Area: 48 Square Feet
- Dimensions: 6X8
Living room
- Features: Flooring (Hardwood)
- Level: Main
- Area: 238 Square Feet
- Dimensions: 14X17
Other
- Features: Flooring (Vinyl)
- Level: Basement
- Area: 72 Square Feet
- Dimensions: 12X6
Recreation room
- Features: Flooring (Carpet)
- Level: Basement
- Area: 260 Square Feet
- Dimensions: 13X20
Walk in closet
- Features: Flooring (Carpet)
- Level: Second
- Area: 132 Square Feet
- Dimensions: 12X11
Heating
- Natural Gas, Radiant, Radiant Floor
Cooling
- Central Air
Appliances
- Included: Double Oven, Range, Microwave, Dishwasher, Refrigerator, High End Refrigerator, Washer, Dryer, Disposal, Oven, Water Softener, Gas Cooktop, Humidifier
- Laundry: Main Level, Gas Dryer Hookup, In Unit
Features
- Cathedral Ceiling(s), Sauna, 1st Floor Bedroom, In-Law Floorplan, 1st Floor Full Bath, Walk-In Closet(s), Separate Dining Room
- Flooring: Hardwood, Carpet, Wood
- Basement: Finished,Egress Window,Rec/Family Area,Storage Space,Full
- Number of fireplaces: 1
- Fireplace features: Family Room
Interior area
- Total structure area: 4,549
- Total interior livable area: 4,549 sqft
- Finished area below ground: 1,451
Property
Parking
- Total spaces: 14
- Parking features: Asphalt, Garage Door Opener, Heated Garage, Garage, On Site, Garage Owned, Attached, Detached, Driveway, Owned
- Attached garage spaces: 6
- Has uncovered spaces: Yes
Accessibility
- Accessibility features: No Disability Access
Features
- Stories: 2
- Patio & porch: Deck, Screened, Patio
- Exterior features: Fire Pit, Lighting
- Fencing: Fenced
Lot
- Size: 1.03 Acres
- Dimensions: 219X247X43X42X91X230
- Features: Cul-De-Sac, Landscaped, Mature Trees
Details
- Additional structures: Gazebo, Garage(s)
- Parcel number: 0532426008
- Special conditions: None
- Other equipment: Water-Softener Owned, TV-Cable, Ceiling Fan(s), Sump Pump, Backup Sump Pump;
Construction
Type & style
- Home type: SingleFamily
- Property subtype: Single Family Residence
Materials
- Brick, Cedar
- Roof: Asphalt
Condition
- New construction: No
- Year built: 1993
Utilities & green energy
- Electric: Circuit Breakers, 200+ Amp Service
- Sewer: Septic-Mechanical
- Water: Well
Community & HOA
Community
- Features: Curbs, Street Paved
- Security: Security System, Carbon Monoxide Detector(s)
- Subdivision: Woodlands
HOA
- Services included: None
Location
- Region: Elgin
Financial & listing details
- Price per square foot: $137/sqft
- Tax assessed value: $593,100
- Annual tax amount: $12,129
- Date on market: 9/7/2023
- Listing terms: Cash
- Ownership: Fee Simple
Price history
| Date | Event | Price |
|---|---|---|
| 10/20/2023 | Sold | $625,000-3.8%$137/sqft |
Source:  MRED as distributed by MLS GRID #11878902 Report a problem MRED as distributed by MLS GRID #11878902 Report a problem | ||
| 9/16/2023 | Contingent | $650,000$143/sqft |
Source: MRED as distributed by MLS GRID #11878902 Report a problem | ||
| 9/7/2023 | Listed for sale | $650,000+44.4%$143/sqft |
Source: MRED as distributed by MLS GRID #11878902 Report a problem | ||
| 9/30/2019 | Sold | $450,000-3.2%$99/sqft |
Source: MRED as distributed by MLS GRID #10408738 Report a problem | ||
| 8/14/2019 | Pending sale | $465,000$102/sqft |
Source: Redfin Corporation #10408738 Report a problem | ||
| 7/16/2019 | Price change | $465,000-2.1%$102/sqft |
Source: Redfin Corporation #10408738 Report a problem | ||
| 6/13/2019 | Listed for sale | $475,000+23.4%$104/sqft |
Source: Redfin Corporation #10408738 Report a problem | ||
| 7/3/2002 | Sold | $385,000$85/sqft |
Source: Public Record Report a problem | ||
Public tax history
| Year | Property taxes | Tax assessment |
|---|---|---|
| 2024 | $14,577 +13.8% | $197,700 +15.1% |
| 2023 | $12,806 +5.6% | $171,838 +11.6% |
| 2022 | $12,130 +0.9% | $154,035 +3.5% |
| 2021 | $12,017 +5.6% | $148,812 +6.7% |
| 2020 | $11,381 -2.8% | $139,524 +1.3% |
| 2019 | $11,705 +12.6% | $137,720 +12.5% |
| 2018 | $10,393 +2.7% | $122,464 +3.7% |
| 2017 | $10,116 -10.6% | $118,070 +2.4% |
| 2016 | $11,316 | $115,269 |
| 2015 | -- | $115,269 +6.3% |
| 2014 | -- | $108,484 -7.6% |
| 2013 | -- | $117,397 -3.4% |
| 2012 | -- | $121,476 -15.6% |
| 2011 | -- | $143,998 -0.9% |
| 2010 | -- | $145,313 -1.4% |
| 2009 | -- | $147,395 -3.6% |
| 2008 | -- | $152,945 +5.8% |
| 2007 | -- | $144,562 |
| 2006 | -- | $144,562 +5.7% |
| 2005 | -- | $136,744 +4% |
| 2004 | -- | $131,507 +7.4% |
| 2003 | -- | $122,497 -4.3% |
| 2002 | -- | $128,035 +20.1% |
| 2001 | -- | $106,650 +2% |
| 2000 | -- | $104,538 |
Find assessor info on the county website
Neighborhood: 60124
Nearby homes
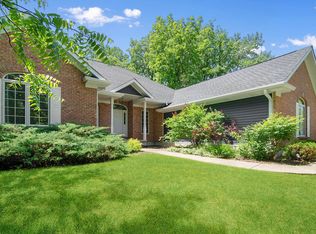
- $622,7003 bd3 ba2.6k sqft8N418 Sunny Hill Cir, Elgin, IL 60124Off Market
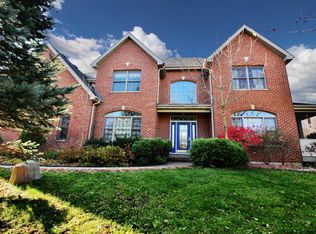
- $713,7004 bd3 ba3.4k sqft8N454 Sunny Hill Cir, Elgin, IL 60124Off Market
- $--1.06 AcresLot 24 Sunny Hill Cir, Campton Hills, IL 60119Off Market
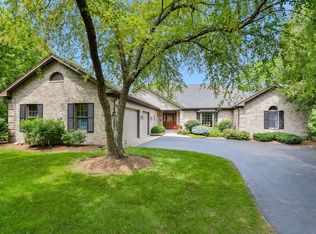
- $730,9004 bd3 ba2.8k sqft8N439 Sunny Hill Cir, Elgin, IL 60124Off Market
- $670,0005 bd4 ba3k sqft43W135 McDonald Rd, Elgin, IL 60124Sold
- $553,542-- bd-- ba-- sqft8N414 Sunny Hill Cir, Elgin, IL 60124Off Market
- $637,0004 bd2 ba3.1k sqft8N475 Sunny Hill Cir, Elgin, IL 60124Off Market
- $651,1004 bd2 ba3k sqft43W225 Tall Pines Rd, Elgin, IL 60124Off Market
Nearby schools
GreatSchools rating
- 9/10Lily Lake Grade SchoolGrades: PK-5Distance: 2.9 mi
- 10/10Central Middle SchoolGrades: 8Distance: 2.4 mi
- 6/10Central High SchoolGrades: 9-12Distance: 2.5 mi
Schools provided by the listing agent
- District: 301
Source: MRED as distributed by MLS GRID. This data may not be complete. We recommend contacting the local school district to confirm school assignments for this home.
Get a cash offer in 3 minutes
Find out how much your home could sell for in as little as 3 minutes with a no-obligation cash offer.
Estimated market value
$727,700
Get a cash offer in 3 minutes
Find out how much your home could sell for in as little as 3 minutes with a no-obligation cash offer.
Estimated market value
$727,700
- Illinois
- Kane County
- Campton Hills
- 60124
- 8N428 Sunny Hill Cir
Nearby cities
Nearby zip codes
Other Campton Hills Topics
