Skip main navigation
Closed
  • $825,000

    8N669 Edgewood Rd, Elgin, IL 60124

    4beds
    3,302sqft
    Single Family Residence
    Built in 1996
    1.11 Acres Lot
    $800,800 Zestimate®
    $250/sqft
    $4,516 Estimated rent

    Home value

    $800,800

    $761,000 - $841,000

    $4,516/mo

    Zestimate® history
    Loading
    Loading...

    Owner options

    List your home for rent

    $4,516/mo

    Rent Zestimate®

    Find your next renter with Zillow Rental Manager. Plus, with online applications, you can quickly screen prospective tenants – for free.

    Learn more

    $4,516/mo

    Rent Zestimate®

    Refinance and save

    $6,082/mo

    Est. payment

    Refinancing to a lower rate could help reduce your monthly payments and save thousands over the life of the loan.

    See today's rates

    $6,082/mo

    Est. payment

    Explore your selling options

    Work with a Zillow partner agent

    Leverage their expertise and Zillow's premium Showcase listings to get your home seen by more buyers.

    Get started

    List with your own agent

    Get your home in front of millions of buyers by listing it on Zillow.

    Learn how to do it

    Sell it yourself

    Take full control of how buyers see your home on Zillow by listing For Sale by Owner (FSBO).

    List your home

    What's special

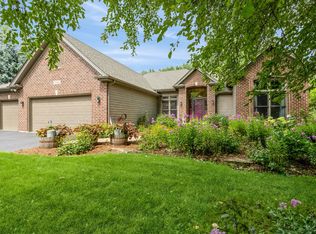
    Professionally landscaped lawnGourmet kitchenSunroom surrounded by windowsCustom cabinetryBeautiful dining roomGranite countertopsBrick paver patio
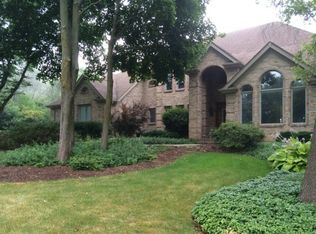
    Totally updated and exceptionally maintained home with main floor primary bedroom situated on 1+ acre on one of the most peaceful and beautiful lots you will find. Gourmet kitchen features custom cabinetry, huge island with breakfast bar, granite countertops and is adjacent to sunroom surrounded by windows. Living room with soaring 2-story ceiling with fireplace and tons of windows to view the back yard. 1st floor primary bedroom features large walk-in-closet with organizers, and an updated bath with dual sink, subway tile, and separate tub and shower. High-end, custom millwork throughout home. 1st floor office with 11' ceilings and built-ins. 1st floor also has a beautiful dining room, laundry room with sink, and 2 powder rooms. Several Pottery Barn vanities throughout home. Walk upstairs to the 2nd floor and find a versatile loft space, full bath with double sink and marble counter, 2 large bedrooms with walk-in-closets, and unfinished space that could be finished to add even more value. Deep pour basement is finished and has an amazing full bath with high-end tile work, a 2nd family room, built-in bar, recreation area, and a 4th bedroom perfect for guests or in-law suite. Tons of storage in the unfinished section of the basement. Front and back yard have mature trees, professionally landscaped lawn, brick paver patio, and firepit. 3-car garage with direct access to basement. Highly sought-after District 301 schools. Minutes to Randall Road corridor with shopping and restaurants. Many major components of home have been recently replaced, including roof (2025), gutters (2025), furnace (2019), AC (2019), water softener (2026), and pressure tank for well (2026).

    Zillow last checked:

    Listing updated:

    Listed by:

    Cody Salter 630-347-8900,

    Great Western Properties

    Bought with:

    Eray Unsal

    xr realty

    Source: MRED as distributed by MLS GRID,MLS#: 12718320MLS Logo

    Facts & features

    Interior

    Bedrooms & bathrooms
    • Bedrooms: 4
    • Bathrooms: 5
    • Full bathrooms: 3
    • 1/2 bathrooms: 2
    Rooms
    • Room types: Den, Foyer, Game Room, Loft, Recreation Room, Heated Sun Room
    Primary bedroom
    • Features: Bathroom (Full)
    • Level: Main
    • Area: 255 Square Feet
    • Dimensions: 17X15
    Bedroom 2
    • Level: Second
    • Area: 300 Square Feet
    • Dimensions: 20X15
    Bedroom 3
    • Level: Second
    • Area: 180 Square Feet
    • Dimensions: 15X12
    Bedroom 4
    • Level: Basement
    • Area: 195 Square Feet
    • Dimensions: 15X13
    Den
    • Features: Flooring (Carpet)
    • Level: Main
    • Area: 168 Square Feet
    • Dimensions: 14X12
    Dining room
    • Level: Main
    • Area: 180 Square Feet
    • Dimensions: 15X12
    Family room
    • Level: Main
    • Area: 252 Square Feet
    • Dimensions: 18X14
    Foyer
    • Features: Flooring (Hardwood)
    • Level: Main
    • Area: 180 Square Feet
    • Dimensions: 18X10
    Game room
    • Features: Flooring (Carpet)
    • Level: Basement
    • Area: 748 Square Feet
    • Dimensions: 34X22
    Other
    • Features: Flooring (Hardwood)
    • Level: Main
    • Area: 182 Square Feet
    • Dimensions: 14X13
    Kitchen
    • Features: Kitchen (Eating Area-Breakfast Bar, Eating Area-Table Space, Island, Pantry-Closet)
    • Level: Main
    • Area: 285 Square Feet
    • Dimensions: 19X15
    Laundry
    • Level: Main
    • Area: 56 Square Feet
    • Dimensions: 8X7
    Living room
    • Level: Main
    • Area: 270 Square Feet
    • Dimensions: 18X15
    Loft
    • Level: Second
    • Area: 216 Square Feet
    • Dimensions: 18X12
    Recreation room
    • Features: Flooring (Carpet)
    • Level: Basement
    • Area: 300 Square Feet
    • Dimensions: 20X15
    Heating
    • Natural Gas, Forced Air
    Cooling
    • Central Air
    Appliances
    • Included: Range, Microwave, Dishwasher, Refrigerator, Washer, Dryer, Humidifier
    • Laundry: Main Level, Sink
    Features
    • Cathedral Ceiling(s), Dry Bar, 1st Floor Bedroom, In-Law Floorplan, 1st Floor Full Bath, Built-in Features, Walk-In Closet(s), Special Millwork
    • Flooring: Hardwood
    • Basement: Finished,Exterior Entry,Rec/Family Area,Sleeping Area,Storage Space,Full
    • Attic: Unfinished
    • Number of fireplaces: 1
    • Fireplace features: Gas Log, Living Room
    Interior area
    • Total structure area: 5,604
    • Total interior livable area: 3,302 sqft
    • Finished area below ground: 1,400

    Property

    Parking
    • Total spaces: 3
    • Parking features: Asphalt, Garage Door Opener, Yes, Garage Owned, Attached, Garage
    • Attached garage spaces: 3
    • Has uncovered spaces: Yes
    Accessibility
    • Accessibility features: No Disability Access
    Features
    • Stories: 2
    • Patio & porch: Patio
    • Exterior features: Fire Pit
    Lot
    • Size: 1.11 Acres
    • Features: Cul-De-Sac, Landscaped, Wooded
    Details
    • Parcel number: 0532275003
    • Special conditions: None
    • Other equipment: Water-Softener Owned, Ceiling Fan(s), Sump Pump

    Construction

    Type & style
    • Home type: SingleFamily
    • Architectural style: Traditional
    • Property subtype: Single Family Residence
    Materials
    • Aluminum Siding, Brick
    • Foundation: Concrete Perimeter
    • Roof: Asphalt
    Condition
    • New construction: No
    • Year built: 1996

    Utilities & green energy

    • Electric: Circuit Breakers, 200+ Amp Service
    • Sewer: Septic-Mechanical
    • Water: Well

    Community & HOA

    Community
    • Features: Street Paved
    • Security: Security System
    • Subdivision: Woodlands
    HOA
    • Services included: None
    Location
    • Region: Elgin

    Financial & listing details

    • Price per square foot: $250/sqft
    • Tax assessed value: $703,959
    • Annual tax amount: $14,539
    • Date on market: 8/5/2026
    • Listing terms: Conventional
    • Ownership: Fee Simple

    Price history

    DateEventPrice
    9/15/2026Sold$825,000+3.8%$250/sqft
    Source: MRED as distributed by MLS GRID #12718320 Report a problem
    8/11/2026Contingent$795,000$241/sqft
    Source: MRED as distributed by MLS GRID #12718320 Report a problem
    8/5/2026Listed for sale$795,000+62.4%$241/sqft
    Source: MRED as distributed by MLS GRID #12718320 Report a problem
    5/15/2019Sold$489,500$148/sqft
    Source: MRED as distributed by MLS GRID #10325451 Report a problem
    4/3/2019Pending sale$489,500$148/sqft
    Source: Coldwell Banker The Real Estate Group #10325451 Report a problem
    3/30/2019Listed for sale$489,500+34.7%$148/sqft
    Source: Coldwell Banker The Real Estate Group #10325451 Report a problem
    12/6/2012Sold$363,500-4.1%$110/sqft
    Source: Public Record Report a problem
    6/23/2012Listed for sale$379,000+576.8%$115/sqft
    Source: RE/MAX Great American North #08096960 Report a problem
    10/31/1994Sold$56,000$17/sqft
    Source: Public Record Report a problem

    Public tax history

    YearProperty taxesTax assessment
    2025$14,539 -6.2%$234,653 +7.8%
    2024$15,499 +8.6%$217,695 +14.8%
    2023$14,268 -1.8%$189,635 +4.1%
    2022$14,522 +0.9%$182,250 +3.5%
    2021$14,394 +7.1%$176,070 +8.2%
    2020$13,441 -3.2%$162,783 +1.3%
    2019$13,879 +16.3%$160,678 +15%
    2018$11,929 +2.7%$139,671 +3.8%
    2017$11,610 -10%$134,615 +2.4%
    2016$12,902 $131,422
    2015-- $131,422 +9.6%
    2014-- $119,866 -9.3%
    2013-- $132,201 -3.3%
    2012-- $136,660 -4.1%
    2011-- $142,505 -1%
    2010-- $144,009 -5%
    2009-- $151,572
    2008-- $151,572 +2%
    2007-- $148,658
    2006-- $148,658 +5.1%
    2005-- $141,427 +3.4%
    2004-- $136,798 +5.4%
    2003-- $129,771 +6.2%
    2002-- $122,211 +3.8%
    2001-- $117,737 +2%
    2000-- $115,406
    Find assessor info on the county website

    Neighborhood: 60124

    Nearby schools

    GreatSchools rating
    Schools provided by the listing agent
    • District: 301

    Source: MRED as distributed by MLS GRID. This data may not be complete. We recommend contacting the local school district to confirm school assignments for this home.

    Get a cash offer in 3 minutes
    Find out how much your home could sell for in as little as 3 minutes with a no-obligation cash offer.
    Estimated market value
    $800,800
    Get a cash offer in 3 minutes
    Find out how much your home could sell for in as little as 3 minutes with a no-obligation cash offer.
    Estimated market value
    $800,800