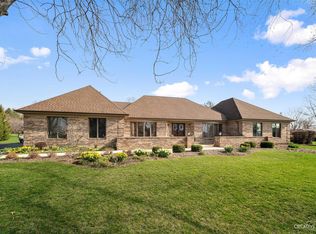
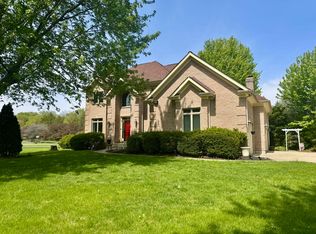
This is the kind of property that changes what you thought a home could look like. From the moment you arrive, the setting gives you room to breathe. Set on over 5 acres in the highly sought-after 301 School District, this home offers a walkout basement, a large pole barn, an additional four-stall horse barn, a stocked pond, and the kind of space, versatility, and lifestyle so many buyers say they want-but rarely find. Step inside the spacious foyer and you're immediately welcomed by an open-concept main living area featuring a timeless kitchen renovation, completed in 2016, bamboo flooring throughout much of the first floor, and many newer vinyl windows that fill the home with natural light. The kitchen was designed to be both beautiful and functional, with 42-inch cabinetry, quartz countertops, KitchenAid stainless steel appliances, and an oversized center island that makes both everyday living and entertaining feel effortless. This space also offers a large dining area, a cozy conversation spot, and a gas fireplace. Just off the kitchen, an additional great room provides even more gathering space, abundant natural light, and a wood-burning stove. From here, step outside to the composite deck and brand-new above-ground pool, added in 2025. The main level includes three spacious bedrooms and two and a half bathrooms, including a primary suite with a private ensuite bath. Upstairs, you'll find three more generously sized bedrooms-one with direct access to an outdoor deck-a large full bath, loft space, and a spacious storage closet. The finished walkout basement adds even more usable living space, complete with a kitchenette, rec room, ample storage, laundry area, and an accessible crawl space for additional storage. Main-floor laundry hookups are also available for added flexibility. Outside, the opportunities continue. The impressive 80x30 pole barn is exceptionally well equipped with electric, water, and a gas heater, offering endless possibilities for recreation, storage, workshop space, and hobbies. The four-stall horse barn is ready to be reimagined however your lifestyle demands. The stocked pond, complete with a covered pavilion and dock, adds another layer of charm and possibility-whether you envision quiet mornings by the water, fishing in the afternoon, or evenings spent entertaining outdoors. If you're looking for room to spread out, space to work and play, or simply a property that offers more than the expected, this one delivers. With beautiful surroundings, thoughtful updates, and the kind of flexibility that's increasingly hard to find, this is more than just a home-it's an opportunity to live differently.
Contingent
$820,000
8N999 Corron Rd, Elgin, IL 60124
6beds
3,000sqft
Single Family Residence
Built in 1987
5.3 Acres Lot
$789,700 Zestimate®
$273/sqft
$-- HOA
What's special
Gas fireplaceStocked pondFour-stall horse barnLoft spaceWood-burning stoveLarge pole barnBrand-new above-ground pool
- 67 days |
- 259 |
- 9 |
Zillow last checked:
Listing updated:
Listed by:
Jackie Theisen 847-778-2636,
@properties Christie's International Real Estate
Source: MRED as distributed by MLS GRID,MLS#: 12610044
Facts & features
Interior
Bedrooms & bathrooms
- Bedrooms: 6
- Bathrooms: 5
- Full bathrooms: 4
- 1/2 bathrooms: 1
Rooms
- Room types: Bedroom 5, Bedroom 6, Kitchen, Family Room, Foyer, Loft
Primary bedroom
- Features: Flooring (Carpet), Bathroom (Full)
- Level: Main
- Area: 154 Square Feet
- Dimensions: 14X11
Bedroom 2
- Features: Flooring (Carpet)
- Level: Main
- Area: 110 Square Feet
- Dimensions: 11X10
Bedroom 3
- Level: Main
- Area: 72 Square Feet
- Dimensions: 8X9
Bedroom 4
- Features: Flooring (Carpet)
- Level: Second
- Area: 234 Square Feet
- Dimensions: 18X13
Bedroom 5
- Features: Flooring (Carpet)
- Level: Second
- Area: 240 Square Feet
- Dimensions: 12X20
Bedroom 6
- Features: Flooring (Carpet)
- Level: Second
- Area: 132 Square Feet
- Dimensions: 11X12
Dining room
- Features: Flooring (Hardwood)
- Level: Main
- Dimensions: COMBO
Family room
- Level: Main
- Area: 320 Square Feet
- Dimensions: 20X16
Other
- Features: Flooring (Ceramic Tile)
- Level: Basement
- Area: 322 Square Feet
- Dimensions: 23X14
Foyer
- Features: Flooring (Hardwood)
- Level: Main
- Area: 63 Square Feet
- Dimensions: 9X7
Kitchen
- Features: Kitchen (Eating Area-Breakfast Bar, Island, Custom Cabinetry, Granite Counters, Updated Kitchen), Flooring (Hardwood)
- Level: Main
- Area: 308 Square Feet
- Dimensions: 28X11
Kitchen 2nd
- Features: Flooring (Ceramic Tile)
- Level: Basement
- Area: 140 Square Feet
- Dimensions: 14X10
Laundry
- Level: Basement
- Area: 72 Square Feet
- Dimensions: 8X9
Living room
- Features: Flooring (Hardwood)
- Level: Main
- Area: 560 Square Feet
- Dimensions: 28X20
Loft
- Features: Flooring (Carpet)
- Level: Second
- Area: 150 Square Feet
- Dimensions: 15X10
Heating
- Natural Gas, Forced Air
Cooling
- Central Air
Appliances
- Included: Range, Dishwasher, Refrigerator, Stainless Steel Appliance(s)
Features
- Windows: Screens
- Basement: Finished,Crawl Space,Exterior Entry,Egress Window,Rec/Family Area,Storage Space,Partial,Walk-Out Access
- Number of fireplaces: 2
- Fireplace features: Wood Burning, Wood Burning Stove, Family Room, Kitchen
Interior area
- Total structure area: 3,000
- Total interior livable area: 3,000 sqft
Property
Parking
- Total spaces: 4
- Parking features: Asphalt, Gravel, Garage Door Opener, Heated Garage, Garage, Yes, Garage Owned, Attached
- Attached garage spaces: 4
- Has uncovered spaces: Yes
Accessibility
- Accessibility features: No Disability Access
Features
- Stories: 2
- Patio & porch: Deck, Patio, Porch
- Exterior features: Balcony
- Pool features: Above Ground
- Waterfront features: Pond
Lot
- Size: 5.3 Acres
- Dimensions: 592X331X575X418
- Features: Wooded, Mature Trees, Sloped
Details
- Additional structures: Workshop, Barn(s)
- Parcel number: 0535200005
- Special conditions: None
Construction
Type & style
- Home type: SingleFamily
- Property subtype: Single Family Residence
Materials
- Brick, Cedar
- Foundation: Concrete Perimeter
Condition
- New construction: No
- Year built: 1987
- Major remodel year: 2005
Utilities & green energy
- Sewer: Septic Tank
- Water: Well
Community & HOA
HOA
- Services included: None
Location
- Region: Elgin
Financial & listing details
- Price per square foot: $273/sqft
- Tax assessed value: $521,313
- Annual tax amount: $12,337
- Date on market: 4/10/2026
- Ownership: Fee Simple
Estimated market value
$789,700
$750,000 - $829,000
$4,386/mo
Price history
| Date | Event | Price |
|---|---|---|
| 5/20/2026 | Listing removed | $820,000$273/sqft |
Source:  MRED as distributed by MLS GRID #12610044 Report a problem MRED as distributed by MLS GRID #12610044 Report a problem | ||
| 5/18/2026 | Contingent | $820,000$273/sqft |
Source: MRED as distributed by MLS GRID #12610044 Report a problem | ||
| 4/10/2026 | Listed for sale | $820,000-6.3%$273/sqft |
Source: MRED as distributed by MLS GRID #12610044 Report a problem | ||
| 12/12/2022 | Listing removed | -- |
Source: MRED as distributed by MLS GRID #11653088 Report a problem | ||
| 10/14/2022 | Listed for sale | $875,000+68.3%$292/sqft |
Source: MRED as distributed by MLS GRID #11653088 Report a problem | ||
| 10/16/2002 | Sold | $520,000$173/sqft |
Source: Public Record Report a problem | ||
Public tax history
| Year | Property taxes | Tax assessment |
|---|---|---|
| 2024 | $12,337 +3.5% | $173,771 +9.8% |
| 2023 | $11,916 -0.8% | $158,245 +5.6% |
| 2022 | $12,016 +0.7% | $149,899 +3.2% |
| 2021 | $11,930 +0.2% | $145,185 +1.7% |
| 2020 | $11,907 -0.1% | $142,756 +1.2% |
| 2019 | $11,922 +3.8% | $141,029 +2.9% |
| 2018 | $11,487 +3.5% | $136,991 +2.3% |
| 2017 | $11,094 -14.3% | $133,893 +1.5% |
| 2016 | $12,939 | $131,907 -1.4% |
| 2015 | -- | $133,768 +0% |
| 2014 | -- | $133,751 -1.5% |
| 2013 | -- | $135,742 -5.9% |
| 2012 | -- | $144,287 -1.2% |
| 2011 | -- | $145,969 -4.2% |
| 2010 | -- | $152,395 |
Find assessor info on the county website
Monthly payment
Est. payment$--/mo
Payment breakdown
Explore the cost of this home by adjusting the details. Changes won't be saved.All calculations are estimates and provided by Zillow, Inc. for informational purposes only. Actual amounts may vary.
HOA fees may include property taxes on listings classified as Co-Ops. Contact the listing agent and/or owner for fee details.
Mortgage interest rates are dependent on a number of factors, including credit score, down payment, and repayment length. Interest rate data provided by Zillow Group Marketplace, Inc. as of 1/1/1970 from various mortgage lenders with which we have lead or other similar arrangements; the Estimated Payment is an average of those rates.
See how much you could borrow to make a competitive offer.
Climate risks
Neighborhood: 60124
Nearby schools
GreatSchools rating
- 9/10Howard B Thomas Grade SchoolGrades: PK-5Distance: 4.7 mi
- 8/10Prairie Knolls Middle SchoolGrades: 6-7Distance: 2.4 mi
- 6/10Central High SchoolGrades: 9-12Distance: 4.8 mi
Schools provided by the listing agent
- District: 301
Source: MRED as distributed by MLS GRID. This data may not be complete. We recommend contacting the local school district to confirm school assignments for this home.
A local agent can set up tours, give advice and negotiate with sellers.

- Illinois
- Kane County
- Elgin
- 60124
- 8N999 Corron Rd
Nearby cities
Nearby neighborhoods
Nearby zip codes
Other Elgin Topics
